Who says you can't have it all...This 4-bedroom townhome gives you the space you need in a location you'll love, One of Oshawa's most sought-after communities with a short commute to Ontario Tech University / Durham College and the 407. Whether you're raising a family or making a smart investment, this home checks all the boxes. 4 spacious bedrooms , 2.5 bathrooms , Hardwood floors on the main level - easy to keep clean. Upgraded kitchen cabinets + brand-new stainless steel appliances and Brand New Carpet throughout. Walking distance to schools, shops, and public transit - convenience at your doorstep..... Imagine stepping outside to tree-lined streets, morning coffee in a sunlit kitchen, and the ease of having everything close by. This is more than a home, it's the lifestyle upgrade you've been waiting for.
For sale
C$599,900
2338 Chevron Prince Path #331, Oshawa, ON L1L 0K8
4beds
3baths
Townhouse
Built in ----
-- sqft lot
$-- Zestimate®
C$--/sqft
C$402/mo HOA
What's special
Upgraded kitchen cabinetsBrand-new stainless steel appliancesBrand new carpet throughoutTree-lined streetsSunlit kitchen
- 154 days |
- 4 |
- 0 |
Zillow last checked:
Listing updated:
Listed by:
RE/MAX JAZZ INC.
Source: TRREB,MLS®#: E12927702 Originating MLS®#: Central Lakes Association of REALTORS
Originating MLS®#: Central Lakes Association of REALTORSFacts & features
Interior
Bedrooms & bathrooms
- Bedrooms: 4
- Bathrooms: 3
Primary bedroom
- Level: Second
- Dimensions: 4.13 x 3.39
Bedroom 2
- Level: Second
- Dimensions: 4.13 x 3.41
Bedroom 3
- Level: Third
- Dimensions: 2.78 x 3.02
Bedroom 4
- Level: Third
- Dimensions: 4.13 x 3.3
Dining room
- Level: Main
- Dimensions: 4.13 x 4.23
Kitchen
- Level: Main
- Dimensions: 2.97 x 2.87
Living room
- Level: Main
- Dimensions: 4.13 x 4.12
Office
- Level: Ground
- Dimensions: 4.13 x 7.6
Heating
- Forced Air, Gas
Cooling
- Central Air
Appliances
- Included: Water Heater
- Laundry: Inside
Features
- Basement: Walk-Out Access
- Has fireplace: No
Interior area
- Living area range: 2000-2249 null
Video & virtual tour
Property
Parking
- Total spaces: 2
- Parking features: Private
- Has garage: Yes
Features
- Stories: 3
- Exterior features: Terrace Balcony
- Has view: Yes
- View description: Pond
- Has water view: Yes
- Water view: Pond
- Waterfront features: None
Details
- Parcel number: 272930331
Construction
Type & style
- Home type: Townhouse
- Property subtype: Townhouse
Materials
- Brick
Community & HOA
Community
- Security: Alarm System, Carbon Monoxide Detector(s), Security System, Smoke Detector(s)
HOA
- Services included: None
- HOA fee: C$402 monthly
- HOA name: DSCC
Location
- Region: Oshawa
Financial & listing details
- Annual tax amount: C$5,784
- Date on market: 3/27/2026
Price history
Price history is unavailable.
Public tax history
Tax history is unavailable.
Climate risks
Neighborhood: Windfields
Nearby schools
GreatSchools rating
No schools nearby
We couldn't find any schools near this home.
- C$2,8504 bd3 ba-- sqft46 Filly Path, Oshawa, ON L1L0K9For Rent

- C$599,9004 bd3 ba-- sqft37 Filly Path N #457, Oshawa, ON L1L0K8For Sale
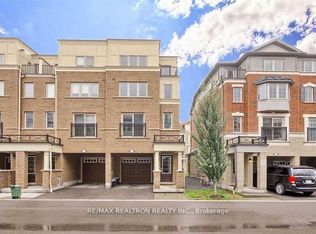
- C$589,9005 bd3 ba-- sqft2358 Chevron Prince Path #341, Oshawa, ON L1L0K9For Sale

- C$--4 bd3 ba2k sqft2360 Chevron Prince Path #2360, Oshawa, ON L1L0K9Off Market
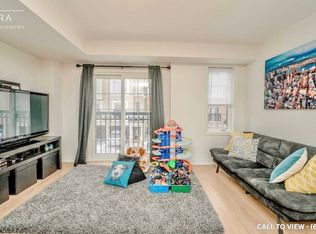
- C$--4 bd3 ba2k sqft2360 Chevron Prince Path, Oshawa, ON L1L0K9Off Market
- C$549,9004 bd3 ba-- sqft2292 Chevron Prince Path, Oshawa, ON L1L0K8For Sale
- C$3,1004 bd3 ba-- sqft2370 Chevron Prince Path W #347, Oshawa, ON L1L0K9For Rent
- C$605,0004 bd3 ba-- sqft45 Icy Note Path #397, Oshawa, ON L1L0L1For Sale
Similar homes
- C$574,9004 bd3 ba-- sqft34 Glenstal Path, Oshawa, ON L1L 0L2For Sale
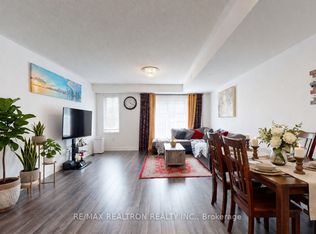 MLS ID #E13600236, RE/MAX REALTRON REALTY INC.. TRREB
 - C$509,0002 bd3 ba-- sqft2500 Hill Rise Ct #23, Oshawa, ON L1L 0M6For Sale
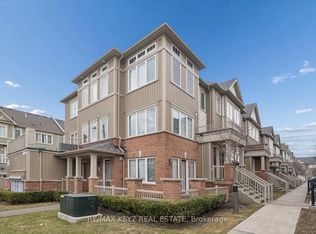 MLS ID #E13718610, RE/MAX REALTRON TEAM RAJPAL REALTY. TRREB
 - C$628,7114 bd2 ba-- sqft1347 Mary St N, Oshawa, ON L1G 6T2For Sale
 MLS ID #E13710460, RE/MAX Jazz INC.. TRREB
 - C$719,0004 bd3 ba-- sqft2589 Bromus Path, Oshawa, ON L1L 0K7For Sale
 MLS ID #E13606650, PROPERTY MAX REALTY INC.. TRREB
 - C$599,0003 bd3 ba-- sqft2004 Cameron Lott Cres, Oshawa, ON L1L 0S1For SaleMLS ID #E13455280, HOMELIFE/MIRACLE REALTY LTD. TRREB
- C$669,9002 bd2 ba-- sqft19 Nearco Cres, Oshawa, ON L1L 0J4For SaleMLS ID #E13076682, ONE PERCENT REALTY LTD.. TRREB
- C$479,9004 bd2 ba-- sqft601 Galahad Dr #19, Oshawa, ON L1K 1L9For SaleMLS ID #E13711912, RE/MAX METROPOLIS REALTY. TRREB
- C$729,9004 bd3 ba-- sqft384 Arctic Red Dr #12, Oshawa, ON L1L 0M5For SaleMLS ID #E13503040, RE/MAX GOLD REALTY INC.. TRREB
- C$549,9003 bd2 ba-- sqft1330 Trowbridge Dr Unit 3, Oshawa, ON L1G 7L1For SaleMLS ID #E13658864, RE/MAX Jazz INC.. TRREB
- C$630,0002 bd2 ba-- sqft111 Civic Centre Dr, Whitby, ON L1R 0C8For SaleMLS ID #E13719552, RE/MAX REALTY SPECIALISTS INC.. TRREB
- C$607,9004 bd3 ba-- sqft846 Atwater Path, Oshawa, ON L1J 0E8For SaleMLS ID #E13605968, RE/MAX GOLD REALTY INC.. TRREB
- C$550,0003 bd1 ba-- sqft92 Petra Way #3, Whitby, ON L1R 0A3For SaleMLS ID #E13715648, RE/MAX ROUGE RIVER REALTY LTD.. TRREB
- C$619,9004 bd1 ba-- sqft51 Petra Way #3, Whitby, ON L1R 0A8For SaleMLS ID #E13633896, RE/MAX REAL ESTATE CENTRE INC.. TRREB
- C$499,9003 bd3 ba-- sqft1780 Simcoe St N #106, Oshawa, ON L1G 0C3For SaleMLS ID #E13604958, RE/MAX GOLD REALTY INC.. TRREB
- C$600,0004 bd3 ba-- sqft784 Douglas St, Oshawa, ON L1H 5C9For SaleMLS ID #E13555406, RE/MAX GOLD REALTY INC.. TRREB
- C$595,0003 bd2 ba-- sqft10 Bassett Blvd #14, Whitby, ON L1N 9C8For SaleMLS ID #E13455768, RE/MAX Jazz INC.. TRREB
- C$579,0003 bd1 ba-- sqft106 Petra Way #3, Whitby, ON L1R 0A2For SaleMLS ID #E13591078, RE/MAX HALLMARK REALTY LTD.. TRREB
- C$844,0003 bd3 ba-- sqft108 Underwood Dr, Whitby, ON L1M 0K9For SaleMLS ID #E13709508, CENTURY 21 PRESIDENT REALTY INC.. TRREB
- C$824,9994 bd3 ba-- sqft1855 Dalhousie Cres, Oshawa, ON L1G 8C5For SaleMLS ID #E13615990, RE/MAX Jazz INC.. TRREB
- C$799,0004 bd3 ba-- sqft241 Viewmount St, Oshawa, ON L1H 7C2For SaleMLS ID #E13713012, RE/MAX Jazz INC.. TRREB
