Absolutely Stunning 3 Bed & 3 Bath Townhome in the UC Towns Tribute Communities. Beautiful 1953 Sq Feet. Brand new laminate flooring throughout with Matching Oak Stairs. Well maintained & spotless clean home. Light filled open-concept Main Level. Upgraded gas stove and Washer/Dryer. Primary bedroom features spa-like ensuite with soaker tub & Separate shower. Close Proximity To 407, Ontario Tech University, Durham College, Parks, Schools, Hwy 401, Costco & Much More.
Under contract
C$575,000
2641 Eaglesham Path, Oshawa, ON L1L 0M7
3beds
3baths
Townhouse
Built in ----
1,980 Square Feet Lot
$-- Zestimate®
C$--/sqft
C$-- HOA
What's special
Matching oak stairsUpgraded gas stoveSoaker tubSeparate shower
- 24 days
- 61
- 3
Zillow last checked:
Listing updated:
Listed by:
ANJIA REALTY
Source: TRREB,MLS®#: E13670260 Originating MLS®#: Toronto Regional Real Estate Board
Originating MLS®#: Toronto Regional Real Estate BoardFacts & features
Interior
Bedrooms & bathrooms
- Bedrooms: 3
- Bathrooms: 3
Primary bedroom
- Level: Third
- Dimensions: 3.96 x 2.6
Bedroom 2
- Level: Second
- Dimensions: 3.1 x 2.64
Bedroom 3
- Level: Second
- Dimensions: 3.1 x 2.64
Kitchen
- Level: Main
- Dimensions: 2.68 x 2.31
Laundry
- Level: Second
- Dimensions: 1.3 x 1.4
Living room
- Level: Main
- Dimensions: 5.21 x 3.71
Heating
- Forced Air, Gas
Cooling
- Central Air
Features
- None
- Basement: None
- Has fireplace: No
Interior area
- Living area range: 1500-2000 null
Property
Parking
- Total spaces: 2
- Parking features: Private
- Has garage: Yes
Features
- Stories: 3
- Pool features: None
Lot
- Size: 1,980 Square Feet
Details
- Parcel number: 162630575
Construction
Type & style
- Home type: Townhouse
- Property subtype: Townhouse
Materials
- Brick Front
- Foundation: Poured Concrete
- Roof: Asphalt Shingle
Utilities & green energy
- Sewer: Sewer
Community & HOA
Location
- Region: Oshawa
Financial & listing details
- Annual tax amount: C$7,136
- Date on market: 8/13/2026
Price history
Price history is unavailable.
Public tax history
Tax history is unavailable.
Climate risks
Neighborhood: Windfields
Nearby schools
GreatSchools rating
No schools nearby
We couldn't find any schools near this home.
- C$2,9004 bd3 ba-- sqft2645 Eaglesham Path #124, Oshawa, ON L1L0M7For Rent

- C$--4 bd3 ba2k sqft2646 Deputy Minister Path, Oshawa, ON L1L0M7Off Market
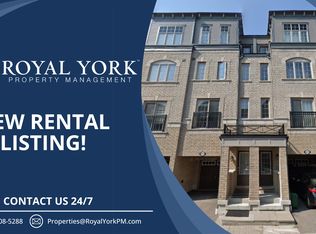
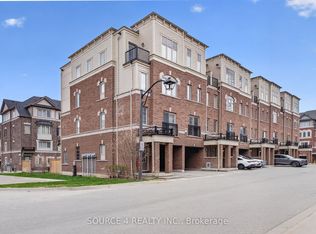
- C$569,9004 bd3 ba-- sqft2696 Deputy Minister Path #169, Oshawa, ON L1L0M7For Sale

- C$610,0004 bd3 ba-- sqft2698 Deputy Minister Path, Oshawa, ON L1L0M7For Sale
Similar homes
- C$645,0004 bd3 ba-- sqft2706 Deputy Minister Path, Oshawa, ON L1L 0M7For Sale
 MLS ID #E13748144, HOMELIFE GOLCONDA REALTY INC.. TRREB
 - C$569,9004 bd3 ba-- sqft2696 Deputy Minister Path #169, Oshawa, ON L1L 0M7For SaleMLS ID #E13478846, REAL ESTATE ADVISORS INC.. TRREB
- C$599,9005 bd3 ba-- sqft99 Danzatore Path, Oshawa, ON L1L 0P9For Sale
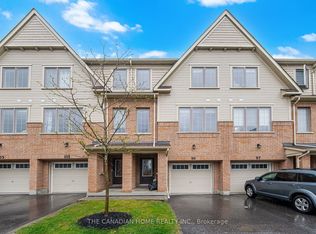 MLS ID #E13721680, THE CANADIAN HOME REALTY INC.. TRREB
 - C$739,0003 bd3 ba-- sqft2586 Winter Words Dr, Oshawa, ON L1L 0S9For Sale
 MLS ID #E13749008, PROSENSE REALTY. TRREB
