Welcome to 83 Sorbara Way, a beautiful home in the desirable Brooklin community of Whitby, offering 1,755 sq. ft. of above-grade living space. This well-appointed property features 3 bedrooms, 2 full bathrooms, 1 powder room, and 9 total rooms, providing comfortable space for families. The built-in garage and 2 total parking spaces offer added convenience. Located in a family-friendly neighbourhood, the home is close to schools, parks, trails, restaurants, shopping, and everyday amenities. Public transit and GO Transit connections are available throughout Whitby for convenient commuting. With quick access to Highways 407, 412, 401, and 7, this home offers excellent connectivity throughout Whitby and the GTA.
New construction
C$798,000
83 Sorbara Way, Whitby, ON L1M 0L9
3beds
3baths
Townhouse
Built in ----
1,442 Square Feet Lot
$-- Zestimate®
C$--/sqft
C$-- HOA
What's special
Built-in garage
- 1 day |
- 5 |
- 0 |
Zillow last checked:
Listing updated:
Listed by:
UNION CAPITAL REALTY
Source: TRREB,MLS®#: E13681966 Originating MLS®#: Toronto Regional Real Estate Board
Originating MLS®#: Toronto Regional Real Estate BoardFacts & features
Interior
Bedrooms & bathrooms
- Bedrooms: 3
- Bathrooms: 3
Primary bedroom
- Level: Third
- Dimensions: 3.04 x 5.79
Bedroom 2
- Level: Third
- Dimensions: 2.43 x 3.35
Bedroom 3
- Level: Third
- Dimensions: 2.43 x 3.35
Bathroom
- Level: Third
Breakfast
- Level: Second
- Dimensions: 2.43 x 3.65
Dining room
- Level: Second
- Dimensions: 3.96 x 3.65
Great room
- Level: Second
- Dimensions: 3.96 x 3.65
Kitchen
- Level: Second
- Dimensions: 2.43 x 3.65
Recreation
- Level: Ground
- Dimensions: 3.96 x 3.65
Heating
- Forced Air, Gas
Cooling
- Central Air
Features
- Other
- Basement: Unfinished
- Has fireplace: No
Interior area
- Living area range: 1500-2000 null
Property
Parking
- Total spaces: 3
- Parking features: Private
- Has garage: Yes
Features
- Stories: 3
- Pool features: None
Lot
- Size: 1,442 Square Feet
Details
- Parcel number: 164344703
Construction
Type & style
- Home type: Townhouse
- Property subtype: Townhouse
Materials
- Brick
- Foundation: Concrete
- Roof: Unknown
Condition
- New construction: Yes
Utilities & green energy
- Sewer: Sewer
Community & HOA
Location
- Region: Whitby
Financial & listing details
- Annual tax amount: C$6,691
- Date on market: 8/17/2026
Price history
Price history is unavailable.
Public tax history
Tax history is unavailable.
Climate risks
Neighborhood: L1M
Nearby schools
GreatSchools rating
No schools nearby
We couldn't find any schools near this home.
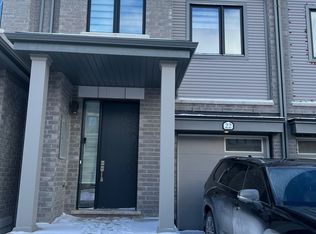
- C$--3 bd3 ba1.8k sqft22 Sorbara Way, Whitby, ON L1M0L9Off Market
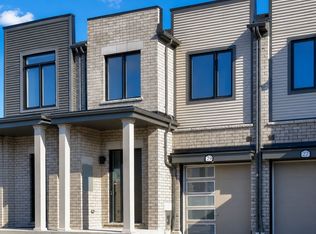
- C$699,0003 bd3 ba-- sqft29 Sorbara Way, Whitby, ON L1M0L9New Construction
- C$--3 bd3 ba1.8k sqft45 Sorbara Way, Whitby, ON L1M0M4Off Market
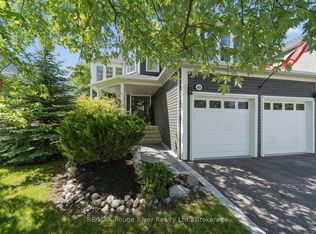
- C$1,599,9005 bd4 ba-- sqft49 Hanson Cres, Whitby, ON L1M2K9For Sale
- C$869,0004 bd4 ba-- sqft7 Croxall Blvd, Whitby, ON L1M0E6For Sale
- C$2,2002 bd2 ba-- sqft118 Queen St, Whitby, ON L1M1C3For Rent
- C$799,9004 bd4 ba-- sqft69 Downey Dr, Whitby, ON L1M1J6For Sale
- C$1,250,0004 bd3 ba-- sqft41 Dopp Cres, Whitby, ON L1M2E5For Sale
Similar homes
- C$699,0003 bd3 ba-- sqft29 Sorbara Way, Whitby, ON L1M 0L9New ConstructionMLS ID #E13689338, EXP REALTY. TRREB
- C$715,0003 bd3 ba-- sqft92 Tremount St, Whitby, ON L1M 1G2For Sale
 MLS ID #E13686340, Royal LePage Frank Real Estate. TRREB
 - C$809,9903 bd3 ba-- sqft20 Observatory Way, Whitby, ON L1M 0M7New Construction
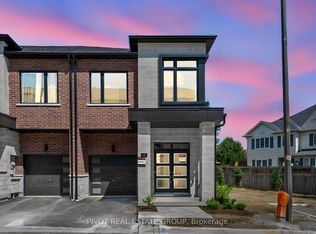 MLS ID #E13668146, PIVOT REAL ESTATE GROUP. TRREB
 - C$799,9003 bd4 ba-- sqft2 Lake Trail Way, Whitby, ON L1M 0M3For Sale
 MLS ID #E13636460, TANYA TIERNEY TEAM REALTY INC.. TRREB
 - C$799,9004 bd4 ba-- sqft69 Downey Dr, Whitby, ON L1M 1J6For SaleMLS ID #E13675620, Coldwell Banker Electric Realty. TRREB
- C$729,9003 bd2 ba-- sqft4 Primeau Ave, Whitby, ON L1M 2B7For SaleMLS ID #E13671382, Keller Williams Energy Real Estate. TRREB
- C$799,0003 bd4 ba-- sqft25 Pluto Way, Whitby, ON L1M 0M7For SaleMLS ID #E13228120, CENTURY 21 LEADING EDGE REALTY INC.. TRREB
- C$749,9003 bd4 ba-- sqft52 Bexley Cres, Whitby, ON L1M 2C6For SaleMLS ID #E13632666, CHESTNUT PARK REAL ESTATE LIMITED. TRREB
- C$749,9003 bd3 ba-- sqft22 Sinden Dr, Whitby, ON L1M 2B8For SaleMLS ID #E13634810, TANYA TIERNEY TEAM REALTY INC.. TRREB
- C$799,9003 bd3 ba-- sqft8 Sinden Dr, Whitby, ON L1M 2B8For SaleMLS ID #E13650666, ROYAL LEPAGE TERREQUITY REALTY. TRREB
- C$739,9003 bd3 ba-- sqft10 Ramona Way, Whitby, ON L1M 0E9For SaleMLS ID #E13504796, TANYA TIERNEY TEAM REALTY INC.. TRREB
- C$869,0004 bd4 ba-- sqft7 Croxall Blvd, Whitby, ON L1M 0E6For SaleMLS ID #E13470374, INSIDER REALTY. TRREB
- C$750,0004 bd3 ba-- sqft149 Carnwith Dr E, Whitby, ON L1M 2J5For SaleMLS ID #E13166588, HOMELIFE/MIRACLE REALTY LTD. TRREB
- C$750,0003 bd3 ba-- sqft52 Wells Cres, Whitby, ON L1M 1C9For SaleMLS ID #E13667732, DAN PLOWMAN TEAM REALTY INC.. TRREB
- C$865,0003 bd4 ba-- sqft4 Iberville Rd, Whitby, ON L1M 1H5For SaleMLS ID #E13673242, HOMELIFE/MIRACLE REALTY LTD. TRREB
- C$739,9994 bd4 ba-- sqft42 Lake Trail Way, Whitby, ON L1M 0M3For SaleMLS ID #E13037002, HOMELIFE LANDMARK REALTY INC.. TRREB
- C$849,9003 bd4 ba-- sqft6729 Thickson Rd N, Whitby, ON L1M 0M3For SaleMLS ID #E12659924, WEISS REALTY LTD.. TRREB
- C$839,0004 bd4 ba-- sqft1 Delight Way, Whitby, ON L1M 0G1For SaleMLS ID #E12953778, CENTURY 21 LEADING EDGE REALTY INC.. TRREB
- C$849,0003 bd1 ba-- sqft12 Simcoe St, Whitby, ON L1M 1B2For SaleMLS ID #E13628316, ROYAL HERITAGE REALTY LTD.. TRREB
- C$619,9004 bd3 ba-- sqft2607 Magdalen Path W, Oshawa, ON L1L 0R6For SaleMLS ID #E13688708, RE/MAX ROUGE RIVER REALTY LTD.. TRREB
