Exceptionally Cared For & Surrounded By Greenery, This Is The Kind Of Brooklin Home That Simply Feels Good The Moment You Arrive! Meticulously Maintained By Its Original Owners, This All-Brick Home Sits On A Premium Approx 130-Ft-Deep Lot With No Neighbours Directly Behind. Mature Gardens Wrap The Property Front To Back, Giving Nearly Every Window A Special View, While The Backyard Is Beautifully Established With A Spacious Deck, On-Ground Pool & Plenty Of Privacy. Inside, The 2023 Designer Custom Kitchen Is Just Stunning! Professionally Renovated With Custom Cabinetry, Quartz Counters, A Gorgeous Sage-Toned Island, Quality Appliances, Extensive Pantry Storage & Built-Ins, It Has The Kind Of Finish And Attention To Detail That Stands Apart. There's Also A Generous Eat-In Area With A Walkout Straight To The Deck. Just Beyond It, The Two-Storey Family Room Brings The Drama With A Floor-To-Ceiling Fireplace & Massive Arched Window Overlooking The Gardens. Formal Living & Dining Rooms, A Beautifully Renovated Laundry Room With Custom Cabinetry, 2-Pc Bath & Garage Access Round Out The Main Floor. Hardwood Runs Throughout Both Levels With No Carpeting Anywhere. Upstairs, 4 Generous Bedrooms & 2 Full Baths Include A Spacious Primary Stretching Across The Back Of The Home With A Walk-In Closet & Updated Ensuite. Downstairs Is Made For Hanging Out, With One Large Rec & Games Space, Ample Storage & A Separate Soundproofed Home Office. All Of This In A Quiet, Established North Brooklin Pocket Within Walking Distance Of Sought-After Schools & Parks And Minutes To Hwy 407. A Home That Has Been Exceptionally Cared For, Beautifully Updated & Very Easy To Fall For!
Under contract
C$1,250,000
41 Dopp Cres, Whitby, ON L1M 2E5
4beds
3baths
Single Family Residence
Built in ----
6,326 Square Feet Lot
$-- Zestimate®
C$--/sqft
C$-- HOA
What's special
All-brick homeSpacious deckOn-ground poolPlenty of privacyCustom cabinetryQuartz countersGorgeous sage-toned island
- 6 days |
- 5 |
- 0 |
Zillow last checked:
Listing updated:
Listed by:
The Nook Realty Inc.
Source: TRREB,MLS®#: E13667308 Originating MLS®#: Central Lakes Association of REALTORS
Originating MLS®#: Central Lakes Association of REALTORSFacts & features
Interior
Bedrooms & bathrooms
- Bedrooms: 4
- Bathrooms: 3
Primary bedroom
- Level: Upper
- Dimensions: 5.79 x 4.85
Bedroom 2
- Level: Upper
- Dimensions: 3.33 x 3.32
Bedroom 3
- Level: Upper
- Dimensions: 3.36 x 3.31
Bedroom 4
- Level: Upper
- Dimensions: 4.08 x 4
Dining room
- Level: Main
- Dimensions: 4.01 x 3.39
Family room
- Level: Main
- Dimensions: 3.63 x 3.29
Foyer
- Level: Main
- Dimensions: 6.3 x 2.86
Kitchen
- Level: Main
- Dimensions: 5.79 x 4.23
Laundry
- Level: Main
- Dimensions: 2.49 x 2.24
Living room
- Level: Main
- Dimensions: 5.17 x 4.4
Office
- Level: Basement
- Dimensions: 3.17 x 2.03
Recreation
- Level: Basement
- Dimensions: 8.36 x 7.55
Heating
- Forced Air, Gas
Cooling
- Central Air
Features
- Flooring: Carpet Free
- Basement: Partially Finished
- Has fireplace: Yes
- Fireplace features: Living Room, Natural Gas
Interior area
- Living area range: 2500-3000 null
Video & virtual tour
Property
Parking
- Total spaces: 5
- Parking features: Garage Door Opener
- Has garage: Yes
Features
- Stories: 2
- Patio & porch: Deck, Porch
- Has private pool: Yes
- Pool features: Above Ground
Lot
- Size: 6,326 Square Feet
- Features: Fenced Yard, Public Transit, School
Details
- Additional structures: Gazebo
- Parcel number: 164342027
Construction
Type & style
- Home type: SingleFamily
- Property subtype: Single Family Residence
Materials
- Brick
- Foundation: Poured Concrete
- Roof: Asphalt Shingle
Utilities & green energy
- Sewer: Sewer
Community & HOA
Location
- Region: Whitby
Financial & listing details
- Annual tax amount: C$8,557
- Date on market: 8/12/2026
Price history
Price history is unavailable.
Public tax history
Tax history is unavailable.
Climate risks
Neighborhood: L1M
Nearby schools
GreatSchools rating
No schools nearby
We couldn't find any schools near this home.
- C$1,299,5004 bd5 ba-- sqft8 Briggs Cres, Whitby, ON L1M2E8For Sale

- C$1,599,9005 bd4 ba-- sqft49 Hanson Cres, Whitby, ON L1M2K9For Sale
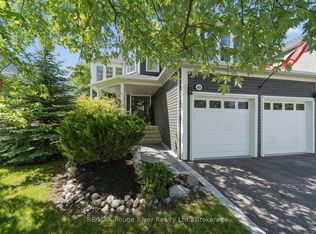
- C$--3 bd3 ba1.8k sqft22 Sorbara Way, Whitby, ON L1M0L9Off Market
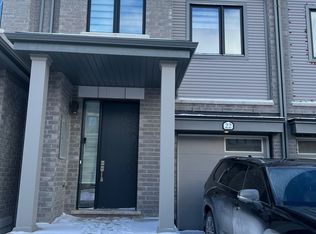
- C$869,0004 bd4 ba-- sqft7 Croxall Blvd, Whitby, ON L1M0E6For Sale

- C$--3 bd3 ba1.8k sqft45 Sorbara Way, Whitby, ON L1M0M4Off Market
- C$--4 bd4 ba3.2k sqft65 Mildenhall Pl, Whitby, ON L1M0E5Off Market
- C$750,0004 bd3 ba-- sqft149 Carnwith Dr E, Whitby, ON L1M2J5For Sale
- C$839,9004 bd4 ba-- sqft148 Shrewsbury Dr, Whitby, ON L1M0E3For Sale
Similar homes
- C$1,199,9004 bd3 ba-- sqft18 Rainbow Cres, Whitby, ON L1M 2N6For Sale
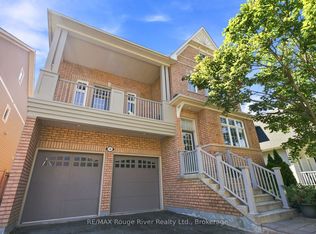 MLS ID #E13645710, RE/MAX ROUGE RIVER REALTY LTD.. TRREB
 - C$---- bd-- ba-- sqft7 Jarrow Cres, Whitby, ON L1M 0G9Off Market
- C$1,299,9005 bd3 ba-- sqft34 Kennett Dr, Whitby, ON L1P 1L5For Sale
 MLS ID #E13670858, RE/MAX ROUGE RIVER REALTY LTD.. TRREB
 - C$1,208,8893 bd2 ba-- sqft59 Bagot St, Whitby, ON L1M 1A1For Sale
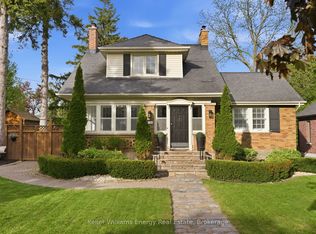 MLS ID #E13528364, Keller Williams Energy Real Estate. TRREB
 - C$1,639,0003 bd2 ba-- sqft99 Colston Ave, Whitby, ON L1M 1C1For SaleMLS ID #E13669856, REVEL REALTY INC.. TRREB
- C$1,395,0004 bd4 ba-- sqft325 Fairview Dr, Whitby, ON L1N 3A7For SaleMLS ID #E13668854, ROYAL LEPAGE REAL ESTATE SERVICES HEAPS ESTRIN TEAM. TRREB
- C$1,149,0005 bd4 ba-- sqft66 Tidewater Cres, Whitby, ON L1P 1M3For SaleMLS ID #E13672194, RE/MAX ROUGE RIVER REALTY LTD.. TRREB
- C$1,249,9003 bd2 ba-- sqft4796 Thornton Rd N, Oshawa, ON L1H 0T4For SaleMLS ID #E13415722, RE/MAX HALLMARK EASTERN REALTY. TRREB
- C$1,380,0884 bd4 ba-- sqft19 Tweedie Cres, Whitby, ON L1P 1X4For SaleMLS ID #E13627352, HOMELIFE/CHAMPIONS REALTY INC.. TRREB
- C$1,430,0005 bd5 ba-- sqft1 Campview St, Whitby, ON L1R 0K5For SaleMLS ID #E13653248, RIGHT AT HOME REALTY INC.. TRREB
- C$979,9005 bd4 ba-- sqft26 Woodlands Ave, Whitby, ON L1R 2S9For SaleMLS ID #E13672320, RE/MAX ROUGE RIVER REALTY LTD.. TRREB
- C$980,0004 bd5 ba-- sqft60 Bremner St, Whitby, ON L1R 0P8For SaleMLS ID #E13675200, CENTURY 21 LEADING EDGE REALTY INC.. TRREB
- C$1,299,9004 bd4 ba-- sqft315 Main St N, Uxbridge, ON L9P 1R6For SaleMLS ID #N13673414, CENTURY 21 LEADING EDGE REALTY INC.. TRREB
- C$1,239,0004 bd3 ba-- sqft68 Barkerville Dr, Whitby, ON L1P 0L8For SaleMLS ID #E13553612, LifeStyle International Realty Inc. TRREB
- C$958,8884 bd3 ba-- sqft27 Christine Elliott Ave, Whitby, ON L1P 0B8For SaleMLS ID #E13667628, CENTURY 21 LEADING EDGE REALTY INC.. TRREB
- C$985,0004 bd3 ba-- sqft5 Iberville Rd, Whitby, ON L1M 1H5For SaleMLS ID #E13507890, RE/MAX Rouge River Realty Ltd.. TRREB
- C$1,349,0007 bd5 ba-- sqft2349 Dress Circle Cres, Oshawa, ON L1L 0L8For SaleMLS ID #E13647464, RIGHT AT HOME REALTY INC.. TRREB
- C$1,399,9004 bd3 ba-- sqft5761 Solina Rd N, Clarington, ON L0B 1J0For SaleMLS ID #E13662630, RIGHT AT HOME REALTY INC.. TRREB
- C$1,249,9006 bd5 ba-- sqft1296 Ravencliffe Ct, Oshawa, ON L1K 2Y3For SaleMLS ID #E13638030, Royal LePage Our Neighbourhood Realty. TRREB
- C$1,259,9004 bd4 ba-- sqft222 Roseborough Ct, Scugog, ON L9L 2E6For SaleMLS ID #E13625376, Re/Max All-Stars Realty Inc.. TRREB
