Welcome to this beautifully renovated 4-bedroom, 3-bathroom home offering 2,226 sq. ft. of living space! A charming front porch and landscaped flower bed set the tone before you even step inside. Renovated in 2022, the home features engineered hardwood flooring, pot lights on the main level, smooth ceilings throughout, an updated spiral staircase and custom built-ins in the living room. The stunning contemporary kitchen is the heart of the home, complete with stainless steel appliances, an oversized 14-foot quartz island, countertops and a matching backsplash. It's perfect for everyday family living and truly an entertainer's dream. Upstairs, the primary retreat offers a walk-in closet and a spa-like ensuite with a stand-alone tub and double sink. Convenient garage entry leads directly into the laundry/mudroom, making busy days easier. Step outside to your private backyard oasis with an inground pool, ideal for relaxing and entertaining during the warmer months. An unfinished basement offers endless possibilities to customize to your needs. Close to all amenities, this home combines modern style, functionality and exceptional lifestyle appeal. A fantastic opportunity to enjoy comfortable family living with the perfect balance of indoor and outdoor entertaining! A must see!
For sale
C$1,200,000
742 Griffith St, Oshawa, ON L1J 7N5
4beds
3baths
Single Family Residence
Built in ----
4,968 Square Feet Lot
$-- Zestimate®
C$--/sqft
C$-- HOA
What's special
Charming front porchLandscaped flower bedEngineered hardwood flooringSmooth ceilings throughoutUpdated spiral staircaseStunning contemporary kitchenStainless steel appliances
- 6 days
- 9
- 0
Zillow last checked:
Listing updated:
Listed by:
SUTTON GROUP - SUMMIT REALTY INC.
Source: TRREB,MLS®#: E14129598 Originating MLS®#: Toronto Regional Real Estate Board
Facts & features
Interior
Bedrooms & bathrooms
- Bedrooms: 4
- Bathrooms: 3
Heating
- Forced Air, Gas
Cooling
- Central Air
Appliances
- Included: Water Heater Owned
Features
- Central Vacuum
- Basement: Unfinished
- Has fireplace: Yes
- Fireplace features: Natural Gas
Interior area
- Living area range: 2000-2500 null
Property
Parking
- Total spaces: 4
- Parking features: Private Double, Garage Door Opener
- Has garage: Yes
Features
- Stories: 2
- Has private pool: Yes
- Pool features: In Ground
Lot
- Size: 4,968 Square Feet
Details
- Parcel number: 162970779
Construction
Type & style
- Home type: SingleFamily
- Property subtype: Single Family Residence
Materials
- Aluminum Siding, Brick
- Foundation: Concrete Block
- Roof: Asphalt Shingle
Utilities & green energy
- Sewer: Sewer
Community & HOA
Location
- Region: Oshawa
Financial & listing details
- Annual tax amount: C$7,419
- Date on market: 10/29/2026
Price history
Price history is unavailable.
Public tax history
Tax history is unavailable.
Climate risks
Neighborhood: Northglen
Nearby schools
GreatSchools rating
No schools nearby
We couldn't find any schools near this home.

Similar homes
- C$1,199,0004 bd3 ba-- sqft23 Telegraph Dr, Whitby, ON L1P 1S2For Sale
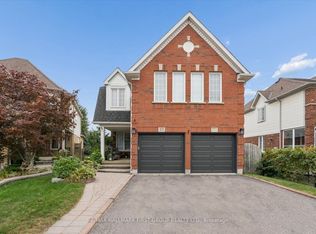 MLS ID #E14090534, RE/MAX HALLMARK FIRST GROUP REALTY LTD.. TRREB
- C$1,195,0005 bd4 ba-- sqft2481 Bandsman Cres, Oshawa, ON L1L 0M1New Construction
 MLS ID #E13701868, BENCHMARK SIGNATURE REALTY INC.. TRREB
- C$1,295,0004 bd4 ba-- sqft1051 Chelsea Ct, Oshawa, ON L1G 7R4For Sale
 MLS ID #E13822768, CENTURY 21 LEADING EDGE REALTY INC.. TRREB
- C$1,195,0004 bd4 ba-- sqft55 Medland Ave, Whitby, ON L1P 1S7For Sale
 MLS ID #E13737972, ROYAL LEPAGE VISION REALTY. TRREB
