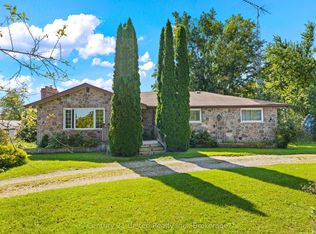
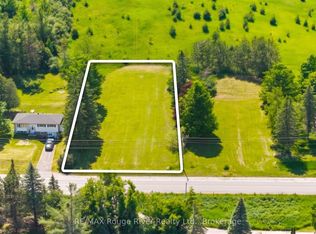
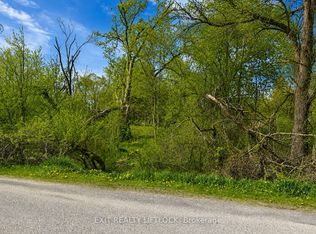
75 ACRES OF PRIME AGRICULTURAL LAND - CONVENIENTLY LOCATED BETWEEN OMEMEE & PETERBOROUGH! An excellent opportunity to add productive acreage to your farming operation or invest in a property with tremendous potential. Offering 75 acres, including approximately 65 workable acres, this property has undergone significant improvements to maximize its agricultural potential. The land was systematically tile drained in Spring 2026, with tile installed at 40-foot centres and select areas completed at 20-foot centres. Additional improvements include the removal of former fence rows and old outbuildings, creating a more open, efficient, and workable parcel ready for your farming operation. Conveniently situated between Omemee and Peterborough, this property offers an ideal location for farmers looking to expand their land base or buyers seeking an opportunity to renovate and make a home their own. The existing home is being offered in AS-IS condition. Whether you're looking to expand your current operation with improved, tile-drained acreage or searching for a rural property with renovation potential, this is an opportunity worth exploring. With substantial improvements already completed to the land, the groundwork is in place to unlock its full potential!
For sale
C$1,100,000
751 Cottingham Rd, Kawartha Lakes, ON K0L 2W0
3beds
1baths
Farm
Built in ----
74 Square Feet Lot
$-- Zestimate®
C$--/sqft
C$-- HOA
What's special
- 20 hours
- 3
- 0
Zillow last checked:
Listing updated:
Listed by:
AFFINITY GROUP PINNACLE REALTY LTD.
Source: TRREB,MLS®#: X14192156 Originating MLS®#: Central Lakes Association of REALTORS
Facts & features
Interior
Bedrooms & bathrooms
- Bedrooms: 3
- Bathrooms: 1
Primary bedroom
- Level: Second
- Dimensions: 4.57 x 2.9
Bedroom 2
- Level: Second
- Dimensions: 2.93 x 2.59
Bedroom 3
- Level: Second
- Dimensions: 2.13 x 3.35
Bathroom
- Level: Main
- Dimensions: 1.83 x 1.25
Kitchen
- Level: Main
- Dimensions: 4.45 x 3.66
Living room
- Level: Main
- Dimensions: 5.97 x 4.57
Mud room
- Level: Main
- Dimensions: 4.6 x 4.21
Sunroom
- Level: Main
- Dimensions: 6.58 x 2.96
Heating
- Baseboard, Oil
Cooling
- None
Features
- None
- Basement: Unfinished,Partial
- Has fireplace: No
Interior area
- Living area range: 700-1100 null
Video & virtual tour
Property
Parking
- Total spaces: 10
- Parking features: Private
Features
- Stories: 1.5
- Pool features: None
- Has view: Yes
- View description: Panoramic
- Waterfront features: None
Lot
- Size: 74 Square Feet
- Features: Tiled/Drainage
- Topography: Sloping
Details
- Parcel number: 632580103
Construction
Type & style
- Home type: SingleFamily
- Property subtype: Farm
Materials
- Aluminum Siding
- Foundation: Stone
- Roof: Asphalt Shingle
Utilities & green energy
- Sewer: Septic
- Water: Drilled Well
- Utilities for property: Electricity Connected, Garbage Pickup, Recycling Pickup, Phone Available
Community & HOA
Location
- Region: Kawartha Lakes
Financial & listing details
- Annual tax amount: C$4,755
- Date on market: 11/18/2026
Price history
Price history is unavailable.
Public tax history
Tax history is unavailable.
Climate risks
Neighborhood: K0L
Nearby schools
GreatSchools rating
No schools nearby
We couldn't find any schools near this home.

Similar homes
- C$988,0003 bd1 ba-- sqft570 Meadowview Rd, Kawartha Lakes, ON K0L 2W0For Sale
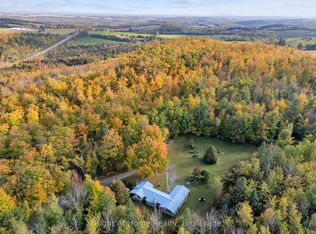 MLS ID #X14092034, RIGHT AT HOME REALTY INC.. TRREB
- C$819,9003 bd2 ba-- sqft138 Emily Park Rd, Kawartha Lakes, ON K0L 2W0For Sale
 MLS ID #X13473048, Royal LePage Frank Real Estate. TRREB
- C$769,9004 bd4 ba-- sqft49 Grandview Dr, Kawartha Lakes, ON K0L 2W0For Sale
 MLS ID #X13732568, RE/MAX HALLMARK EASTERN REALTY. TRREB
- C$995,0004 bd3 ba-- sqft674 Dickie Rd, Kawartha Lakes, ON K9J 6X3For Sale
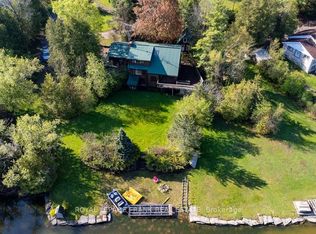 MLS ID #X13741290, Royal LePage Frank Real Estate. TRREB
