A rare architectural statement in the Kawartha Lakes, Connemara Estate has been cherished by the same family since 1996 and only the third family to call it home in one hundred years. Sited wide across one of the largest lots on Long Point, the property presents as a true four-season estate on the shores of Balsam Lake. The residence is a Craftsman-inspired, shingle-style lakehouse with a fieldstone facade, sweeping gambrel rooflines, and a Victorian turret built to evoke a ship's lookout. A rooftop widow's walk delivers 360-degree water views, while a glass-walled sunroom curves along the shoreline like a ship's bow.This is Ontario cottage country at its most complete. Summer days begin with children racing down to the dock to swim long before they're old enough for school, and end with first attempts at water skiing behind the boat. Evenings unfold on the sun deck once the children are asleep, waves lapping gently at the dock below. Afternoon naps drift in on the breeze off the water, and nights close with the call of loons carrying you gently to sleep.Come fall, the shoreline, turns red and orange as leaves reflect across the lake as the season changes. And when winter arrives, the great room becomes the heart of the home, family gathered for Christmas around a floor-to-ceiling fireplace, the fire crackling long into the evening. Truly a cottage to be enjoyed all year round. Built for gathering, the home offers a main-floor primary suite with ensuite and a second suite with its own ensuite, plus two further bedrooms upstairs sharing a washroom. A separate three-season wing, complete with two bedrooms, a kitchen, and its own bathroom, functions as an attached luxury bunkie that is ideal for extended family & guests. Few properties in the Kawartha Lakes carry this rarity: a century of history, only three families of stewardship and a setting on one of the region's most storied points, built to be lived in and loved, generation after generation, summer after summer.
For sale
C$4,390,000
101 Ridge Dr, Kawartha Lakes, ON K0M 2B0
6beds
5baths
Single Family Residence
Built in ----
3.75 Acres Lot
$-- Zestimate®
C$--/sqft
C$-- HOA
What's special
Craftsman-inspired shingle-style lakehouseFieldstone facadeSweeping gambrel rooflines
- 51 days |
- 50 |
- 0 |
Zillow last checked:
Listing updated:
Listed by:
SOTHEBY'S INTERNATIONAL REALTY CANADA
Source: TRREB,MLS®#: X13528568 Originating MLS®#: Toronto Regional Real Estate Board
Originating MLS®#: Toronto Regional Real Estate BoardFacts & features
Interior
Bedrooms & bathrooms
- Bedrooms: 6
- Bathrooms: 5
Primary bedroom
- Level: Main
- Dimensions: 4.59 x 4.03
Bedroom
- Level: Upper
- Dimensions: 3.17 x 2.64
Bedroom
- Level: Upper
- Dimensions: 3.98 x 2.43
Bedroom 2
- Level: Main
- Dimensions: 4.52 x 3.96
Bedroom 3
- Level: Upper
- Dimensions: 4.57 x 3.07
Bedroom 4
- Level: Upper
- Dimensions: 5.23 x 3.25
Bathroom
- Level: Main
- Dimensions: 0 x 0
Bathroom
- Level: Main
- Dimensions: 0 x 0
Bathroom
- Level: Upper
- Dimensions: 0 x 0
Bathroom
- Level: Upper
- Dimensions: 0 x 0
Breakfast
- Level: Main
- Dimensions: 9.72 x 8.17
Dining room
- Level: Main
- Dimensions: 5.05 x 3.88
Foyer
- Level: Main
- Dimensions: 3.68 x 3.47
Foyer
- Level: Main
- Dimensions: 1.6 x 2.08
Great room
- Level: Main
- Dimensions: 7.31 x 5.84
Kitchen
- Level: Main
- Dimensions: 9.72 x 8.17
Kitchen
- Level: Upper
- Dimensions: 1.85 x 1.7
Laundry
- Level: Main
- Dimensions: 3.09 x 2.51
Other
- Level: Main
- Dimensions: 0 x 0
Other
- Level: Main
- Dimensions: 9.72 x 8.17
Sunroom
- Level: Main
- Dimensions: 6.95 x 4.8
Utility room
- Level: Lower
- Dimensions: 4.77 x 3.45
Heating
- Forced Air, Propane
Cooling
- None
Appliances
- Included: Water Purifier, Water Treatment
Features
- Guest Accommodations, Primary Bedroom - Main Floor, Rough-In Bath, Storage, Workbench
- Flooring: Carpet Free
- Basement: Partial,Walk-Out Access
- Has fireplace: Yes
- Fireplace features: Wood Burning, Family Room, Propane
Interior area
- Living area range: 3500-5000 null
Video & virtual tour
Property
Parking
- Total spaces: 14
- Parking features: Circular Driveway, Private, Garage Door Opener
- Has garage: Yes
Features
- Patio & porch: Deck, Patio, Enclosed, Porch
- Exterior features: Fishing, Landscaped, Privacy, Private Dock
- Pool features: None
- Has view: Yes
- View description: Clear, Forest, Garden, Lake, Skyline, Trees/Woods, Water
- Has water view: Yes
- Water view: Lake,Water,Direct,Obstructive
- Waterfront features: Boat Slip, Boathouse, Dock, Marine Rail, Motorboats Prohibited, Trent System, Stairs to Waterfront, Direct, Lake
- Body of water: Balsam Lake
Lot
- Size: 3.75 Acres
- Features: Clear View, Lake Access, Level, Waterfront, Wooded/Treed, Rec./Commun.Centre, Irregular Lot
Details
- Additional structures: Garden Shed, Shed
- Parcel number: 631160090
- Other equipment: Propane Tank, Sump Pump
Construction
Type & style
- Home type: SingleFamily
- Architectural style: Other
- Property subtype: Single Family Residence
Materials
- Stone, Other
- Foundation: Poured Concrete
- Roof: Asphalt Shingle
Utilities & green energy
- Sewer: Septic
Community & HOA
Location
- Region: Kawartha Lakes
Financial & listing details
- Annual tax amount: C$19,037
- Date on market: 7/6/2026
Price history
Price history is unavailable.
Public tax history
Tax history is unavailable.
Climate risks
Neighborhood: K0M
Nearby schools
GreatSchools rating
No schools nearby
We couldn't find any schools near this home.
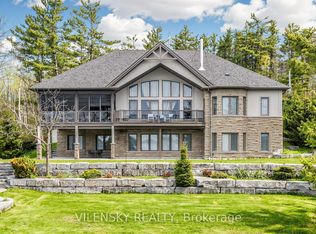
- C$2,650,0006 bd3 ba-- sqft268 Balsam Lake Dr, Kawartha Lakes, ON K0M2B0For Sale
- C$349,0005 sqft575 Grand Is, Kawartha Lakes, ON K0M1N0Lot/Land
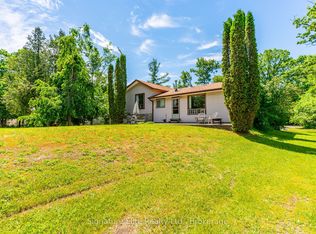
- C$550,0003 bd2 ba-- sqft20 Camelot Pl, Kirkfield, ON K0M2B0For Sale
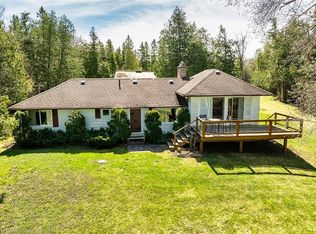
- C$1,275,0004 bd2 ba1.4k sqft12 Romany Ranch Rd, Kawartha Lakes, ON K0M1G0Sold
- C$1,290,0004 bd2 ba-- sqft3752 Elm Tree Rd, Kawartha Lakes, ON K0M2B0For Sale
- C$430,0002 bd-- ba-- sqft26 Lake St, Kawartha Lakes, ON K0M2B0For Sale
- C$550,0003 bd1 ba-- sqft98 Lakeview Cottage Rd, Kawartha Lakes, ON K0M2B0For Sale
- C$630,0003 bd1 ba-- sqft700 Grand Is, Kawartha Lakes, ON K0M1N0For Sale
Similar homes
- C$2,650,0006 bd3 ba-- sqft268 Balsam Lake Dr, Kawartha Lakes, ON K0M 2B0For SaleMLS ID #X13144296, VILENSKY REALTY. TRREB
- C$4,260,0004 bd5 ba-- sqft78 Boyd St, Kawartha Lakes, ON K0M 1A0For Sale
 MLS ID #X13570858, SAGE REAL ESTATE LIMITED. TRREB
 - C$2,250,0005 bd3 ba-- sqft2 Major St, Kawartha Lakes, ON K0M 1L0For Sale
 MLS ID #X13715690, AFFINITY GROUP PINNACLE REALTY LTD.. TRREB
 - C$3,999,9995 bd5 ba-- sqft1688 Lakeshore Dr, Ramara, ON L0K 1B0For Sale
 MLS ID #S13479230, PROPERTY.CA INC.. TRREB
 - C$2,950,0003 bd1 ba-- sqft807 County Road 41 Rd, Kawartha Lakes, ON K0M 2B0For SaleMLS ID #X13139470, ROYAL DYNASTY REAL ESTATE LTD.. TRREB
- C$2,398,8006 bd3 ba-- sqft127 Driftwood Village Dr, Kawartha Lakes, ON K0M 1K0For SaleMLS ID #X13612730, RE/MAX REALTY SPECIALISTS INC.. TRREB
- C$5,498,0006 bd6 ba-- sqft27 Star Rd, Kawartha Lakes, ON K0M 1K0For SaleMLS ID #X13553292, RE/MAX REALTY SPECIALISTS INC.. TRREB
- C$2,850,0006 bd3 ba-- sqft383 Snug Harbour Rd, Kawartha Lakes, ON K9V 4R6New ConstructionMLS ID #X13715150, AFFINITY GROUP PINNACLE REALTY LTD.. TRREB
- C$2,300,0003 bd2 ba-- sqft140 Robin Rd, Kawartha Lakes, ON K0M 1G0For SaleMLS ID #X13208078, Royal Heritage Realty Ltd.. TRREB
- C$2,590,0004 bd1 ba-- sqft542 Portage Rd, Kawartha Lakes, ON K0M 2B0For SaleMLS ID #X12415789, RE/MAX ALL-STARS REALTY INC.. TRREB
- C$2,324,9004 bd3 ba-- sqft400 Front St W, Kawartha Lakes, ON K0M 1A0For SaleMLS ID #X13460202, SUTTON GROUP-HERITAGE REALTY INC.. TRREB
- C$2,399,9006 bd4 ba-- sqft75 Meachin Dr, Kawartha Lakes, ON K0M 1L0For SaleMLS ID #X13243044, Revel Realty Inc.. TRREB
- C$2,198,0007 bd4 ba-- sqft1662 Lakeshore Dr, Ramara, ON L0K 1B0For SaleMLS ID #S12945846, HOMELIFE LANDMARK REALTY INC.. TRREB
- C$2,199,9003 bd2 ba-- sqft1693 Heights Rd, Kawartha Lakes, ON K0M 1L0For SaleMLS ID #X13495104, AFFINITY GROUP PINNACLE REALTY LTD.. TRREB
- C$2,380,0003 bd4 ba-- sqft170 Cedar Beach Rd, Brock, ON L0K 1A0For SaleMLS ID #N13067670, NEST SEEKERS INTERNATIONAL REAL ESTATE. TRREB
