This year-round cottage on Head Lake provides spectacular elevated vistas across the expanse of Head Lake. Sited on a large 0.75 acre lot accessed by a municipally maintained road, the property is well-treed, low maintenance and extremely private. The 106 ft of waterfront is east-facing, hard-bottomed and excellent for swimming. The three bedroom, two bathroom cottage features 1,250 sq ft of living area including a large open concept living and dining area as well as three spacious bedrooms with King-sized beds along with an ensuite in the Primary bedroom. A large enclosed deck provides additional seasonal living area. Practical features include a metal roof, attractive wood siding, a drilled well, a laundry hook-up and an easily-accessed crawl space and a detached garage. Head Lake is known for its great fishing, clean water and access to the 83,000 acre Queen Elizabeth II Wildlands Provincial Park to the north. The property is being sold turn-key with all furniture and furnishings included, and a short closing is possible.
For sale
C$599,000
14 Baker Blvd, Kawartha Lakes, ON K0M 2B0
3beds
2baths
Single Family Residence
Built in ----
0 Square Feet Lot
$-- Zestimate®
C$--/sqft
C$-- HOA
What's special
Extremely privateMetal roofAttractive wood sidingDetached garage
- 72 days
- 25
- 1
Zillow last checked:
Listing updated:
Listed by:
Kawartha Waterfront Realty Inc.
Source: TRREB,MLS®#: X13506224 Originating MLS®#: Central Lakes Association of REALTORS
Originating MLS®#: Central Lakes Association of REALTORSFacts & features
Interior
Bedrooms & bathrooms
- Bedrooms: 3
- Bathrooms: 2
Primary bedroom
- Level: Main
- Dimensions: 5.14 x 3.47
Bedroom 2
- Level: Main
- Dimensions: 3.65 x 3.46
Bedroom 3
- Level: Main
- Dimensions: 3.66 x 2.36
Bathroom
- Level: Main
- Dimensions: 2.69 x 2.11
Bathroom
- Level: Main
- Dimensions: 2.16 x 2.17
Dining room
- Level: Main
- Dimensions: 5.15 x 2.84
Kitchen
- Level: Main
- Dimensions: 3.77 x 2.84
Living room
- Level: Main
- Dimensions: 5.15 x 5.51
Mud room
- Level: Main
- Dimensions: 2.65 x 3.45
Sunroom
- Level: Main
- Dimensions: 2.73 x 5.76
Heating
- Baseboard, Electric
Cooling
- None
Appliances
- Included: Water Heater Owned
Features
- Basement: Crawl Space
- Has fireplace: Yes
- Fireplace features: Wood Burning Stove
Interior area
- Living area range: 1100-1500 null
Property
Parking
- Total spaces: 6
- Parking features: Private
- Has garage: Yes
Features
- Patio & porch: Deck, Porch
- Exterior features: Privacy, Private Dock
- Pool features: None
- Has view: Yes
- View description: Lake
- Has water view: Yes
- Water view: Lake,Direct
- Waterfront features: Dock, Stairs to Waterfront, Direct, Lake
- Body of water: Head Lake
Lot
- Size: 0 Square Feet
- Features: Lake/Pond, School Bus Route, Wooded/Treed, Irregular Lot
- Topography: Hillside
Details
- Parcel number: 631040097
Construction
Type & style
- Home type: SingleFamily
- Architectural style: Bungalow
- Property subtype: Single Family Residence
Materials
- Wood
- Foundation: Concrete Block
- Roof: Metal
Utilities & green energy
- Sewer: Septic
- Water: Drilled Well
- Utilities for property: Garbage Pickup
Community & HOA
Location
- Region: Kawartha Lakes
Financial & listing details
- Tax assessed value: C$372,000
- Annual tax amount: C$4,374
- Date on market: 6/30/2026
Price history
Price history is unavailable.
Public tax history
Tax history is unavailable.
Climate risks
Neighborhood: K0M
Nearby schools
GreatSchools rating
No schools nearby
We couldn't find any schools near this home.


Similar homes
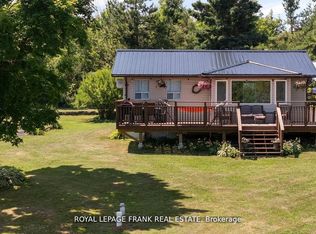
- C$569,9003 bd1 ba-- sqft31 Digby Laxton Boundary Rd, Kawartha Lakes, ON K0M 2B0For Sale
 MLS ID #X13069078, Keller Williams Experience Realty. TRREB
 - C$647,9003 bd2 ba-- sqft3783 Monck Rd, Kawartha Lakes, ON K0M 1K0For Sale
 MLS ID #X13744904, Re/Max All-Stars Realty Inc.. TRREB
 - C$669,9002 bd1 ba-- sqft31 Hillcrest Ave, Kawartha Lakes, ON K0M 2B0For Sale
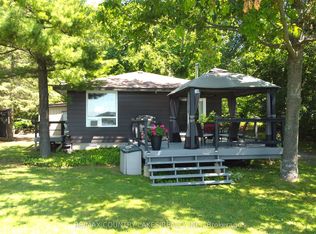 MLS ID #X13731174, RE/MAX COUNTRY LAKES REALTY INC.. TRREB
 - C$599,0006 bd3 ba-- sqft1130 Towering Oaks Trl, Minden Hills, ON K0M 2L1For Sale
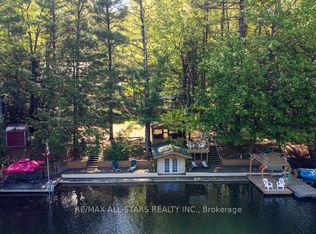 MLS ID #X13101094, Re/Max All-Stars Realty Inc.. TRREB
