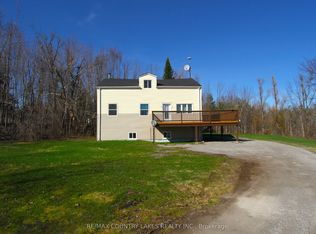
Spacious Raised Bungalow With Incredible Potential in a Waterfront Community! Welcome to this well-built 1,660 sq. ft. raised bungalow located in a quiet, year-round waterfront community with access to beautiful Canal Lake from two nearby lots on the street. Offering a generous footprint and solid layout, this home presents an excellent opportunity for buyers looking to add their own updates and personal touches. The main level features 4 bedrooms and 2 bathrooms, along with a bright family room highlighted by cathedral ceilings and walk-outs to a spacious new front sundeck-a perfect space for relaxing or entertaining. The open-concept kitchen and dining area provides a great foundation for modern redesign. Downstairs, the large 1,625 sq. ft. unfinished basement offers exceptional potential for additional living space, recreation areas, or a custom lower-level suite. Recent updates include new shingles (2019) and a new hot water tank (2020), Chimney (2024). The home is equipped with energy-efficient electric heating averaging approximately $120/month. Situated on a large mature lot, the property offers privacy, outdoor space, and plenty of room to enjoy the surrounding nature. Ideally located close to local amenities and outdoor recreation, with convenient commuting distances of approximately 1 hour to the GTA, 1 hour 10 minutes to Pickering, and just 30 minutes to Orillia or Lindsay. A fantastic opportunity to create your dream home in the heart of Kawartha Lakes.
For sale
C$549,000
4 Macpherson Cres, Kawartha Lakes, ON K0M 2B0
4beds
2baths
Single Family Residence
Built in ----
0 Square Feet Lot
$-- Zestimate®
C$--/sqft
C$-- HOA
What's special
Spacious raised bungalowEnergy-efficient electric heatingLarge mature lotOutdoor space
- 115 days |
- 14 |
- 0 |
Likely to sell faster than
Zillow last checked:
Listing updated:
Listed by:
RE/MAX COUNTRY LAKES REALTY INC.
Source: TRREB,MLS®#: X12906872 Originating MLS®#: Toronto Regional Real Estate Board
Originating MLS®#: Toronto Regional Real Estate BoardFacts & features
Interior
Bedrooms & bathrooms
- Bedrooms: 4
- Bathrooms: 2
Primary bedroom
- Description: Ceramic, Window
- Features: Ensuite Bath
- Level: Main
- Dimensions: 4.5 x 4.55
Bedroom
- Description: Window, Closet, Ceramic
- Level: Main
- Dimensions: 3 x 3.15
Bedroom
- Description: Window, Closet, Ceramic
- Level: Main
- Dimensions: 3.93 x 2.77
Bedroom
- Description: Window, Closet, Ceramic
- Level: Main
- Dimensions: 3 x 3.25
Dining room
- Description: Eat In With Windows, Window, Ceramic
- Level: Main
- Dimensions: 4.25 x 4
Family room
- Description: Open Living Room With Walk Out, Large Window
- Level: Main
- Dimensions: 6.75 x 7.75
Kitchen
- Description: Ceramic Floor, Window, Combined With Dining Room
- Level: Main
- Dimensions: 4.25 x 2.85
Heating
- Baseboard, Electric
Cooling
- Other, Window Unit(s)
Appliances
- Included: Water Heater Owned
Features
- Flooring: Carpet Free
- Basement: Unfinished,Full
- Has fireplace: Yes
Interior area
- Living area range: 1500-2000 null
Property
Parking
- Total spaces: 6
- Parking features: Private
Features
- Patio & porch: Deck
- Pool features: None
- Waterfront features: None
Lot
- Size: 0 Square Feet
- Features: Irregular Lot, Golf, Lake Access, Lake Backlot
- Topography: Flat,Open Space
Details
- Parcel number: 631700447
- Other equipment: Sump Pump
Construction
Type & style
- Home type: SingleFamily
- Architectural style: Bungalow-Raised
- Property subtype: Single Family Residence
Materials
- Brick
- Foundation: Block
- Roof: Asphalt Shingle
Utilities & green energy
- Sewer: Septic
- Water: Cistern, Dug Well
Community & HOA
Location
- Region: Kawartha Lakes
Financial & listing details
- Tax assessed value: C$258,000
- Annual tax amount: C$3,033
- Date on market: 3/21/2026
RE/MAX COUNTRY LAKES REALTY INC.
RE/MAX COUNTRY LAKES REALTY INC.
By pressing Contact Agent, you agree that the real estate professional identified above may call/text you about your search, which may involve use of automated means and pre-recorded/artificial voices. You don't need to consent as a condition of buying any property, goods, or services. Message/data rates may apply. You also agree to our Terms of Use. Zillow does not endorse any real estate professionals. We may share information about your recent and future site activity with your agent to help them understand what you're looking for in a home.
Price history
Price history is unavailable.
Public tax history
Tax history is unavailable.
Climate risks
Neighborhood: K0M
Nearby schools
GreatSchools rating
No schools nearby
We couldn't find any schools near this home.
- C$929,0002 bd1 ba-- sqft28 Eldonia Rd, Kawartha Lakes, ON K0M2B0For Sale
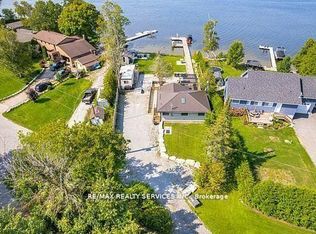
- C$--3 bd1 ba850 sqft38 Macpherson Cres, Kawartha Lakes, ON K0M2B0Off Market
- C$949,0004 bd2 ba-- sqft39 Macpherson Cres, Kawartha Lakes, ON K0M2B0For Sale
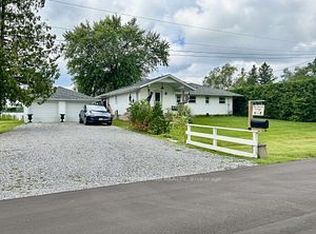
- C$200,0007,810 Square Feet1 Lovett Ln, Kirkfield, ON K0M2B0Lot/Land

- C$200,0008,634.8 Square Feet2 Lovett Ln, Kirkfield, ON K0M2B0Lot/Land
- C$699,0003 bd3 ba1.4k sqft30 Lovett Ln, Kirkfield, ON K0M2B0For Sale
- C$199,9001.492 AcresLOT 2 Redcap Beach Ln, Kawartha Lakes, ON K0M2B0Lot/Land
- C$700,0003 bd3 ba-- sqft4 McGillivray Ln, Kawartha Lakes, ON L0K1B0For Sale
Similar homes
- C$550,0004 bd2 ba-- sqft34 Hargrave Rd, Kawartha Lakes, ON K0M 2B0For Sale
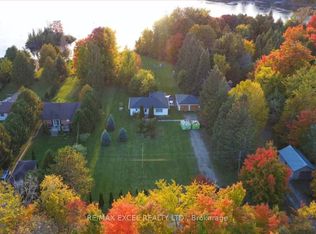 MLS ID #X13544488, RE/MAX EXCEL REALTY LTD.. TRREB
 - C$524,9004 bd2 ba-- sqft16 Hummingbird Ln, Kawartha Lakes, ON L0K 1B0For Sale
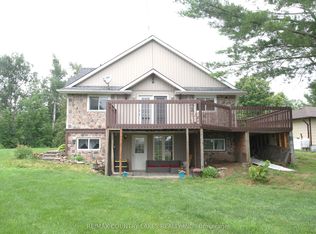 MLS ID #X13546036, RE/MAX COUNTRY LAKES REALTY INC.. TRREB
 - C$574,9004 bd2 ba-- sqft482 Portage Rd, Kawartha Lakes, ON K0M 2B0For Sale
 MLS ID #X13136476, AFFINITY GROUP PINNACLE REALTY LTD.. TRREB
 - C$489,9004 bd2 ba-- sqft1768 Kirkfield Rd, Kawartha Lakes, ON K0M 2B0For Sale
 MLS ID #X13015526, RE/MAX COUNTRY LAKES REALTY INC.. TRREB
 - C$669,9993 bd2 ba-- sqft159 McGuire Beach Rd, Kawartha Lakes, ON K0M 2B0For SaleMLS ID #X13037768, CENTURY 21 INNOVATIVE REALTY INC.. TRREB
- C$610,0004 bd2 ba-- sqft7 Hawk St, Kawartha Lakes, ON K0M 2T0For SaleMLS ID #X13451246, AFFINITY GROUP PINNACLE REALTY LTD.. TRREB
- C$799,0003 bd1 ba-- sqft175 Driftwood Shores Rd, Kawartha Lakes, ON K0M 2B0For SaleMLS ID #X13097880, ONE PERCENT REALTY LTD.. TRREB
- C$704,9004 bd2 ba-- sqft42 Cedar Bay Rd, Kawartha Lakes, ON L0K 1B0For SaleMLS ID #X12872470, RE/MAX ALL-STARS REALTY INC.. TRREB
- C$499,9004 bd2 ba-- sqft132 King St, Kawartha Lakes, ON K0M 2M0For SaleMLS ID #X13558044, RE/MAX Jazz INC.. TRREB
- C$590,0003 bd2 ba-- sqft20 Camelot Pl, Kirkfield, ON K0M 2B0For SaleMLS ID #X13446198, Signature Elite Realty Ltd.. TRREB
- C$699,0006 bd3 ba-- sqft1389 Portage Rd, Kawartha Lakes, ON K0M 2B0For SaleMLS ID #X12986296, HOMELIFE BROADWAY REALTY INC.. TRREB
- C$599,0004 bd2 ba-- sqft59 3rd St, Brock, ON L0K 1A0For SaleMLS ID #N13553620, RE/MAX COUNTRY LAKES REALTY INC.. TRREB
- C$549,0002 bd2 ba-- sqft7624 S River Rd, Ramara, ON L3V 0L4For SaleMLS ID #S13542362, Century 21 B.J. Roth Realty Ltd.. TRREB
- C$499,9993 bd1 ba-- sqft227 Sunset Beach Rd, Kawartha Lakes, ON K0M 2B0For SaleMLS ID #X13232392, COLDWELL BANKER THE REAL ESTATE CENTRE. TRREB
- C$349,9003 bd1 ba-- sqft220 McGuire Beach Rd, Kawartha Lakes, ON K0M 2B0For SaleMLS ID #X13444894, Re/Max All-Stars Realty Inc.. TRREB
- C$599,0003 bd1 ba-- sqft87 Pearce Rd, Kawartha Lakes, ON K0M 2B0For SaleMLS ID #X13127374, Royal LePage Frank Real Estate. TRREB
- C$799,9003 bd2 ba-- sqft183 McGuire Beach Rd, Kawartha Lakes, ON K0M 2B0For SaleMLS ID #X12480673, ROYAL LEPAGE PRG REAL ESTATE. TRREB
- C$524,8003 bd2 ba-- sqft4122 Dalrymple Dr, Ramara, ON L0K 1B0For SaleMLS ID #S13123430, RE/MAX ULTIMATE REALTY INC.. TRREB
- C$520,0004 bd2 ba-- sqft220 King St, Kawartha Lakes, ON K0M 2T0For SaleMLS ID #X12808610, RIGHT AT HOME REALTY INC.. TRREB
- C$569,9003 bd1 ba-- sqft31 Digby Laxton Boundary Rd, Kawartha Lakes, ON K0M 2B0For SaleMLS ID #X13069078, Keller Williams Experience Realty. TRREB
