Ready to start making memories on beautiful Salerno Lake? This well cared for and turnkey 3 season family cottage offers 580 sq ft of comfortable living space with 2 bedrooms, 1 bathroom, and an open-concept eat-in kitchen and living area. Walk out to the lakeside deck, take in the broad lake views, and enjoy the peace and quiet of cottage country. The gently sloping lot leads to the water with a gradual sandy entry, making it ideal for kids and easy access to the lake. Deeper water awaits at the end of the 3-year-old docking system, perfect for swimming, boating, and fishing. Salerno Lake stretches approximately 4 km and offers excellent opportunities for water sports and fishing for multiple species. There's plenty of room for family and guests with a 16' x 12' bunkie complete with bunk beds, while the 27' x 10' detached garage/workshop provides space for ATVs, water toys, and all your cottage gear. A 6' x 10' garden shed near the lake adds even more storage. Gather around the firepit on cooler evenings, or spend summer days by the water. A new septic system adds peace of mind, and the property is accessed by a privately maintained year round road. If you're looking to enjoy the property in every season, the cottage could be converted to 4 season use. Located in the southern part of Haliburton County, Salerno Lake offers a more convenient drive from the GTA while still providing the privacy and outdoor lifestyle of cottage country. Turnkey, well maintained, and ready for the next family to enjoy, this is an opportunity to arrive, unpack, and start making memories on Salerno Lake.
For sale
C$549,900
1017 Pickerel Ln, Highlands East, ON K0M 2A0
2beds
1baths
Single Family Residence
Built in ----
0.42 Acres Lot
$-- Zestimate®
C$--/sqft
C$-- HOA
What's special
Lakeside deckBroad lake viewsGradual sandy entry
- 3 days
- 70
- 5
Zillow last checked:
Listing updated:
Listed by:
RE/MAX Professionals North
Source: TRREB,MLS®#: X13723380 Originating MLS®#: One Point Association of REALTORS
Originating MLS®#: One Point Association of REALTORSFacts & features
Interior
Bedrooms & bathrooms
- Bedrooms: 2
- Bathrooms: 1
Bedroom
- Level: Main
- Dimensions: 2.74 x 2.13
Bedroom 2
- Level: Main
- Dimensions: 3.25 x 2.13
Bathroom
- Level: Main
- Dimensions: 2.11 x 2.13
Other
- Level: Main
- Dimensions: 3.66 x 4.57
Kitchen
- Level: Main
- Dimensions: 3.58 x 3.66
Heating
- Baseboard, Electric
Cooling
- Wall Unit(s)
Appliances
- Included: Water Heater Owned
Features
- Primary Bedroom - Main Floor
- Basement: None
- Has fireplace: No
Interior area
- Living area range: < 700 null
Video & virtual tour
Property
Parking
- Total spaces: 5
- Parking features: Garage
- Has garage: Yes
Features
- Patio & porch: Deck
- Exterior features: Privacy, Seasonal Living, Private Dock
- Pool features: None
- Has view: Yes
- View description: Lake
- Has water view: Yes
- Water view: Lake,Direct
- Waterfront features: Dock, Beach Front, Direct, Lake
- Body of water: Salerno Lake
Lot
- Size: 0.42 Acres
- Topography: Sloping
Details
- Additional structures: Shed
- Parcel number: 392700253
Construction
Type & style
- Home type: SingleFamily
- Architectural style: Bungalow-Raised
- Property subtype: Single Family Residence
Materials
- Wood
- Foundation: Piers
- Roof: Asphalt Shingle
Utilities & green energy
- Sewer: Septic
- Water: Lake/River
- Utilities for property: Electricity Connected
Community & HOA
Location
- Region: Highlands East
Financial & listing details
- Tax assessed value: C$273,000
- Annual tax amount: C$2,895
- Date on market: 8/28/2026
Price history
Price history is unavailable.
Public tax history
Tax history is unavailable.
Climate risks
Neighborhood: K0M
Nearby schools
GreatSchools rating
No schools nearby
We couldn't find any schools near this home.
Similar homes
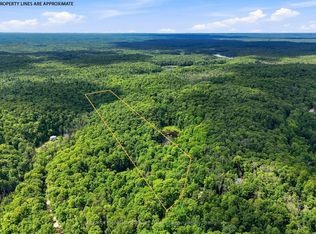
- C$629,9003 bd2 ba-- sqft1037 Andek Trl, Highlands East, ON K0M 2A0For Sale
 MLS ID #X13696794, Century 21 Granite Realty Group Inc.. TRREB
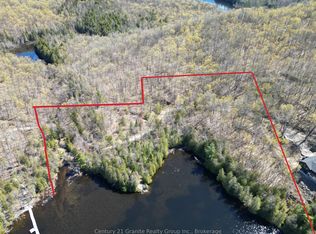
 - C$589,0004 bd1 ba-- sqft95 Clear Bay Rd, Trent Lakes, ON K0M 2A0For Sale
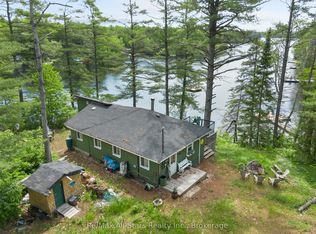 MLS ID #X13461306, Re/Max All-Stars Realty Inc.. TRREB
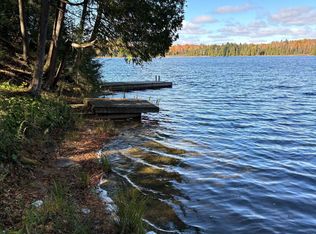
 - C$560,0002 bd1 ba-- sqft1014 Irondale Rd, Minden Hills, ON K0M 2A1For Sale
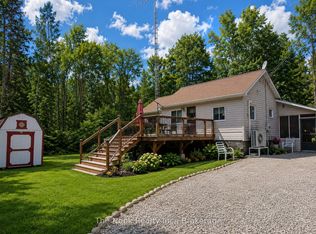 MLS ID #X13637196, The Nook Realty Inc.. TRREB
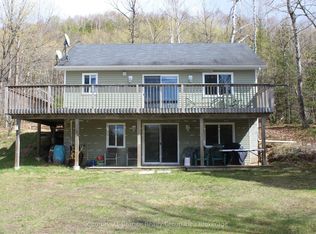
 - C$599,9003 bd1 ba-- sqft1027 Spencers Trl, Highlands East, ON K0M 2A1For Sale
 MLS ID #X13095752, Royal LePage Lakes Of Haliburton. TRREB
