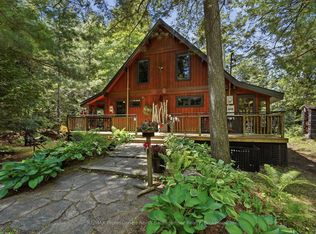
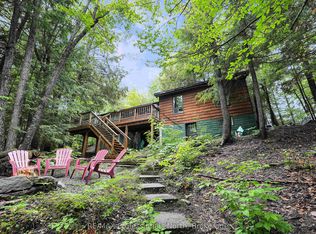
Escape to your lakeside sanctuary with this exceptional 3-bedroom, 2-bathroom four-season 2 storey cottage on Allen Lake, where a heavily treed lot provides complete seclusion and breathtaking panoramic views. Sophisticated, family-friendly, and flooded with natural light! This open-concept home features a bright living/dining area and a spacious kitchen with an island and a cozy propane stove. Plus, enjoy extra living space on the lower level, complete with a large bedroom and a private TV room. Seamlessly blending indoor and outdoor living across two cottage decks, the property boasts a wrap-around upper deck with glass railings that enjoys morning to afternoon sun, and a walk-out lower deck that keeps you perfectly sheltered from the sun. Down at the beautiful rocky shoreline, you'll find 2 private docks, a handy storage shed, a firepit, a low-maintenance rock garden, and a peaceful sitting deck at the water's edge. The lake remains a quiet haven-large enough for water skiing and excellent fishing, yet calm and safe enough for peaceful kayaking and canoeing. Complete with minimal-effort grounds, wonderful quiet neighbors, and a spacious driveway that accommodates up to four vehicles, this cottage is the perfect turnkey retreat for generating a lifetime of family memories. Enjoy the true four-season advantage with direct access to winter activities like cross-country skiing and snowshoeing, all while taking advantage of exclusive access to Harcourt Park's 7,000 acres of protected wilderness, 50 kilometers of shared trails, and a convenient community marina. Plus, complete peace of mind is built right in, as the Harcourt fees cover road maintenance, snow plowing, and full access to the community center, sports facilities, and recreational programming.
Under contract
C$597,000
1019 Phoebe Cres, Dysart Et Al, ON K0L 1M1
3beds
2baths
Single Family Residence
Built in ----
0.34 Acres Lot
$-- Zestimate®
C$--/sqft
C$-- HOA
What's special
Breathtaking panoramic viewsOpen-concept homeCozy propane stovePrivate tv roomTwo cottage decksBeautiful rocky shorelineHandy storage shed
- 43 days |
- 147 |
- 10 |
Zillow last checked:
Listing updated:
Listed by:
RE/MAX Professionals North Baumgartner Realty
Source: TRREB,MLS®#: X13534376 Originating MLS®#: One Point Association of REALTORS
Originating MLS®#: One Point Association of REALTORSFacts & features
Interior
Bedrooms & bathrooms
- Bedrooms: 3
- Bathrooms: 2
Primary bedroom
- Level: Lower
- Dimensions: 3.77 x 5.65
Bedroom
- Level: Main
- Dimensions: 2.88 x 2.83
Bedroom
- Level: Main
- Dimensions: 2.41 x 2.92
Bathroom
- Level: Main
- Dimensions: 2.1 x 1.78
Bathroom
- Level: Lower
- Dimensions: 3.73 x 1.12
Dining room
- Level: Main
- Dimensions: 2.93 x 4.05
Kitchen
- Level: Main
- Dimensions: 2.93 x 3.74
Laundry
- Level: Main
- Dimensions: 2.41 x 2.83
Living room
- Level: Main
- Dimensions: 4.71 x 6.53
Recreation
- Level: Lower
- Dimensions: 4.64 x 4.41
Utility room
- Level: Lower
- Dimensions: 1.98 x 1.2
Heating
- Other, Propane
Cooling
- None
Appliances
- Included: Water Heater Owned
Features
- Basement: None
- Has fireplace: Yes
- Fireplace features: Propane
Interior area
- Living area range: 1100-1500 null
Video & virtual tour
Property
Parking
- Total spaces: 4
- Parking features: Private
Features
- Stories: 2
- Patio & porch: Deck
- Exterior features: Year Round Living, Private Dock
- Pool features: None
- Has view: Yes
- View description: Lake, Trees/Woods
- Has water view: Yes
- Water view: Lake,Direct
- Waterfront features: Dock, Other, Direct, Lake
- Body of water: Allen Lake
Lot
- Size: 0.34 Acres
- Features: Marina, Wooded/Treed, Waterfront, Golf, Park, Irregular Lot
- Topography: Wooded/Treed
Details
- Additional structures: Other, Shed, Workshop
- Parcel number: 391600768
Construction
Type & style
- Home type: SingleFamily
- Property subtype: Single Family Residence
Materials
- Wood
- Foundation: Piers
- Roof: Shingle
Utilities & green energy
- Sewer: Septic
- Water: Lake/River
Community & HOA
Location
- Region: Dysart Et Al
Financial & listing details
- Annual tax amount: C$2,105
- Date on market: 7/7/2026
Price history
Price history is unavailable.
Public tax history
Tax history is unavailable.
Climate risks
Neighborhood: K0L
Nearby schools
GreatSchools rating
No schools nearby
We couldn't find any schools near this home.
- C$475,0003 bd1 ba-- sqft1093 Corylus Ln, Dysart Et Al, ON K0L1M1For Sale

- C$775,0003 bd2 ba-- sqft1036 Barnum Lake Dr, Dysart Et Al, ON K0L1M1For Sale
- C$535,0003 bd1 ba-- sqft1072 Junco Ln, Dysart Et Al, ON K0L1M1For Sale

- C$389,0003 bd1 ba-- sqft1514 Little Straggle Lake Dr, Dysart Et Al, ON K0L1M1For Sale

- C$774,9004 bd1 ba-- sqft1242 Cadillac Trl, Dysart Et Al, ON K0L2Y0For Sale
- C$419,9003 bd1 ba-- sqft1010 Tanager Ln, Dysart Et Al, ON K0L1M1For Sale
- C$465,0003 bd1 ba-- sqft1040 Larix Ln N, Dysart Et Al, ON K0L1M1For Sale
- C$899,0003 bd1 ba-- sqft1440 Clement Lake Rd, Highlands East, ON K0L2Y0For Sale
Similar homes
- C$475,0003 bd1 ba-- sqft1093 Corylus Ln, Dysart Et Al, ON K0L 1M1For SaleMLS ID #X13495804, RE/MAX Professionals North Baumgartner Realty. TRREB
- C$535,0003 bd1 ba-- sqft1072 Junco Ln, Dysart Et Al, ON K0L 1M1For SaleMLS ID #X13636406, RE/MAX Professionals North. TRREB
- C$419,9003 bd1 ba-- sqft1010 Tanager Ln, Dysart Et Al, ON K0L 1M1For Sale
 MLS ID #X13690916, RE/MAX Professionals North. TRREB
 - C$499,0003 bd2 ba-- sqft4167 Loop Rd, Dysart Et Al, ON K0L 1M1For Sale
 MLS ID #X13676426, RE/MAX Professionals North. TRREB
 - C$389,0003 bd1 ba-- sqft1514 Little Straggle Lake Dr, Dysart Et Al, ON K0L 1M1For SaleMLS ID #X13162272, RE/MAX Professionals North. TRREB
- C$638,0003 bd1 ba-- sqft2183 Trappers Trail Rd, Dysart Et Al, ON K0M 1S0For SaleMLS ID #X13647460, RE/MAX Professionals North Baumgartner Realty. TRREB
- C$549,9003 bd1 ba-- sqft1053 Esson Creek Ln #On-k0l, Highlands East, ON K0L 2Y0For SaleMLS ID #X13643878, Century 21 United Realty Inc.. TRREB
- C$599,9993 bd2 ba-- sqft64 Bentley Pl, Faraday, ON K0L 1C0For SaleMLS ID #X13657894, Century 21 Granite Realty Group Inc.. TRREB
- C$829,9003 bd1 ba-- sqft1058 Jasmine Rd, Dysart Et Al, ON K0L 1M1For SaleMLS ID #X13621960, RE/MAX Professionals North. TRREB
- C$549,9003 bd1 ba-- sqft1053 Esson Creek Ln, Highlands East, ON K0L 2Y0For SaleCentury 21 Canada
- C$659,0003 bd1 ba-- sqft1027 Dow Trl, Dysart Et Al, ON K0M 1S0For SaleMLS ID #X13528920, RE/MAX Professionals North. TRREB
- C$579,0004 bd2 ba-- sqft1013 Neilburg Dr, Highlands East, ON K0L 2Y0For SaleMLS ID #X13643628, Century 21 Granite Realty Group Inc.. TRREB
- C$550,0002 bd1 ba-- sqft1432 Clement Lake Rd, Highlands East, ON K0L 2Y0For SaleMLS ID #X13426414, RE/MAX WEST REALTY INC.. TRREB
- C$559,0004 bd2 ba-- sqft1937 Mumford Rd, Highlands East, ON K0L 2A0For SaleMLS ID #X13217990, Century 21 Granite Realty Group Inc.. TRREB
- C$699,0004 bd2 ba-- sqft1373 Eagle Lake Rd, Dysart Et Al, ON K0M 1S0For SaleMLS ID #X13158028, Century 21 Granite Realty Group Inc.. TRREB
- C$529,9004 bd3 ba-- sqft1392 Carroll Rd, Dysart Et Al, ON K0M 1S0For SaleMLS ID #X13421612, RED APPLE REAL ESTATE INC.. TRREB
- C$499,8003 bd2 ba-- sqft2278 Monck Rd, Faraday, ON K0L 1C0For SaleMLS ID #X13518078, Century 21 United Realty Inc.. TRREB
- C$579,0002 bd1 ba-- sqft1765 Essonville Line, Highlands East, ON K0L 2Y0For SaleMLS ID #X13135466, RE/MAX Professionals North. TRREB
- C$509,0004 bd1 ba-- sqft6587 Elephant Lake Rd, Dysart Et Al, ON K0L 1M1For SaleMLS ID #X13221498, RE/MAX Professionals North. TRREB
- C$599,0003 bd1 ba-- sqft1214 Lake Lorraine Rd, Highlands East, ON K0L 2Y0For SaleMLS ID #X13468040, Royal LePage Lakes of Haliburton. TRREB
