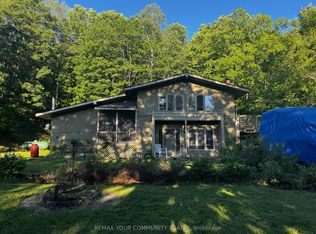
Welcome to 501 Mountain Street, a beautifully renovated and modernized detached home perfectly located on the outskirts of the village of Haliburton. This private retreat offers the ideal blend of classic charm and contemporary convenience. Set back from a year round municipal road, the property features plenty of parking and a large private yard for all your outdoor needs. Step up to a nice deck at the main entrance and walk into a welcoming mudroom. Inside, you will find a bright and spacious open concept living and dining area highlighted by a cozy wood stove, alongside a versatile office or den space right off the living room. The main floor also boasts a large kitchen and a second practical mudroom with a convenient exterior exit to the back. Upstairs, the home features three comfortable bedrooms, each offering generous sized closets and plenty of storage. The upper level includes a full 4 piece bathroom complete with handy laundry facilities, as well as a private 3 piece ensuite washroom attached to the primary bedroom. This century home has been exceptionally updated for modern living and is highly efficient, featuring in-floor radiant heat, a hot water on demand system, a reliable drilled well, and a full septic system. With lots of recent upgrades completed throughout, there is absolutely nothing left to do except bring your furniture and move right in. Do not miss this opportunity situated within walking distance to downtown Haliburton and everything it has to offer, including great restaurants, local shopping, and the fantastic Tuesday farmers market!
For sale
C$525,000
501 Mountain St, Dysart Et Al, ON K0M 1S0
3beds
2baths
Single Family Residence
Built in ----
1 Square Feet Lot
$-- Zestimate®
C$--/sqft
C$-- HOA
What's special
Plenty of parkingLarge private yardWelcoming mudroomCozy wood stoveLarge kitchenThree comfortable bedroomsHandy laundry facilities
- 24 days |
- 31 |
- 1 |
Zillow last checked:
Listing updated:
Listed by:
RE/MAX Professionals North
Source: TRREB,MLS®#: X13574038 Originating MLS®#: One Point Association of REALTORS
Originating MLS®#: One Point Association of REALTORSFacts & features
Interior
Bedrooms & bathrooms
- Bedrooms: 3
- Bathrooms: 2
Primary bedroom
- Level: Second
- Dimensions: 4.52 x 3.59
Bedroom 2
- Level: Second
- Dimensions: 2.73 x 3.82
Bedroom 3
- Level: Second
- Dimensions: 2.68 x 3.76
Bathroom
- Level: Second
- Dimensions: 2.73 x 0.95
Bathroom
- Level: Second
- Dimensions: 3.48 x 3.12
Other
- Level: Second
Dining room
- Level: Main
- Dimensions: 3.93 x 4.95
Foyer
- Level: Main
- Dimensions: 3.05 x 2.06
Kitchen
- Level: Main
- Dimensions: 3.27 x 3.13
Living room
- Level: Main
- Dimensions: 4.52 x 3.62
Mud room
- Level: Main
- Dimensions: 3.93 x 1.22
Office
- Level: Main
- Dimensions: 2.91 x 2.66
Heating
- Radiant, Propane
Cooling
- Window Unit(s)
Appliances
- Included: Instant Hot Water, Water Heater Owned
Features
- Basement: Unfinished
- Has fireplace: Yes
- Fireplace features: Wood Burning Stove
Interior area
- Living area range: 1100-1500 null
Video & virtual tour
Property
Parking
- Total spaces: 10
- Parking features: Private
Features
- Stories: 2
- Exterior features: Privacy, Year Round Living
- Pool features: None
- Has view: Yes
- View description: Trees/Woods
- Waterfront features: None
Lot
- Size: 1 Square Feet
- Features: Beach, Golf, Hospital, Park, Wooded/Treed, Irregular Lot
- Topography: Dry,Wooded/Treed
Details
- Parcel number: 391720244
- Other equipment: Propane Tank
Construction
Type & style
- Home type: SingleFamily
- Property subtype: Single Family Residence
Materials
- Wood
- Foundation: Stone
- Roof: Asphalt Shingle
Utilities & green energy
- Sewer: Septic
- Water: Drilled Well
- Utilities for property: Cell Services, Electricity Connected, Internet High Speed
Community & HOA
Location
- Region: Dysart Et Al
Financial & listing details
- Annual tax amount: C$1,487
- Date on market: 7/16/2026
Price history
Price history is unavailable.
Public tax history
Tax history is unavailable.
Climate risks
Neighborhood: K0M
Nearby schools
GreatSchools rating
No schools nearby
We couldn't find any schools near this home.
- C$449,0004 bd2 ba-- sqft1025 Meadowview Rd, Dysart Et Al, ON K0M1S0For Sale
- C$635,0002 bd2 ba-- sqft75 Wallings Rd #201, Dysart Et Al, ON K0M1S0For Sale

- C$799,0002 bd2 ba-- sqft75 Wallings Rd #304, Dysart Et Al, ON K0M1S0For Sale

- C$499,0005 bd1 ba-- sqft124 Maple Ave, Dysart Et Al, ON K0M1S0For Sale

- C$1,190,0003 bd3 ba-- sqft5 Ploughshare Ct, Dysart Et Al, ON K0M1S0For Sale
- C$629,0002 bd2 ba-- sqft1 Park St #201, Dysart Et Al, ON K0M1S0For Sale
- C$799,0003 bd2 ba-- sqft235 Sunnyside St, Dysart Et Al, ON K0M1S0For Sale
- C$199,0000 sqft0 Sunnyside St, Dysart Et Al, ON K0M1S0Lot/Land
Similar homes
- C$525,0003 bd3 ba-- sqft117 Riverside Dr E, Dysart Et Al, ON K0M 1S0For Sale
 MLS ID #X13175454, Century 21 Granite Realty Group Inc.. TRREB
 - C$529,9003 bd2 ba-- sqft4687 County Road 21 Rd, Dysart Et Al, ON K0M 1S0For Sale
 MLS ID #X13608324, Century 21 Granite Realty Group Inc.. TRREB
 - C$449,0004 bd2 ba-- sqft1025 Meadowview Rd, Dysart Et Al, ON K0M 1S0For SaleMLS ID #X13453390, REMAX YOUR COMMUNITY REALTY. TRREB
- C$499,0003 bd2 ba-- sqft1019 Pike Ln, Dysart Et Al, ON K0M 1S0For Sale
 MLS ID #X13585630, Century 21 Granite Realty Group Inc.. TRREB
 - C$499,0005 bd1 ba-- sqft124 Maple Ave, Dysart Et Al, ON K0M 1S0For SaleMLS ID #X13173682, Bowes & Cocks Limited. TRREB
- C$549,0003 bd3 ba-- sqft267 Riverside Dr, Dysart Et Al, ON K0M 1S0For SaleMLS ID #X13418476, Century 21 Granite Realty Group Inc.. TRREB
- C$459,0003 bd2 ba-- sqft171 Sunnyside St, Dysart Et Al, ON K0M 1S0For SaleMLS ID #X13443822, RE/MAX Professionals North. TRREB
- C$524,9003 bd2 ba-- sqft1028 Crabbe Ln, Dysart Et Al, ON K0M 1S0For SaleMLS ID #X12635716, Century 21 Granite Realty Group Inc.. TRREB
- C$449,9003 bd3 ba-- sqft1170 Bushwolf Lake Rd, Dysart Et Al, ON K0M 1S0For SaleMLS ID #X13550870, RE/MAX Professionals North. TRREB
- C$529,9004 bd3 ba-- sqft1392 Carroll Rd, Dysart Et Al, ON K0M 1S0For SaleMLS ID #X13421612, RED APPLE REAL ESTATE INC.. TRREB
- C$579,0006 bd2 ba-- sqft4342 County Road 21, Dysart Et Al, ON K0M 1S0For SaleMLS ID #X13232726, RE/MAX Professionals North. TRREB
- C$569,9003 bd1 ba-- sqft1046 Placid Ln, Algonquin Highlands, ON K0M 1S0For SaleMLS ID #X13644056, Royal LePage Lakes Of Haliburton. TRREB
- C$519,0003 bd1 ba-- sqft1420 Moose Lake Rd, Dysart Et Al, ON K0M 1S0For SaleMLS ID #X13468836, RE/MAX Professionals North. TRREB
- C$629,0002 bd2 ba-- sqftGranite Cove, Dysart Et Al, ON K0M 1S0For SaleMLS ID #X13618426, CHESTNUT PARK REAL ESTATE LIMITED. TRREB
- C$699,9002 bd2 ba-- sqft180 Lakeview St, Dysart Et Al, ON K0M 1S0New ConstructionMLS ID #X13224478, Ball Real Estate Inc.. TRREB
- C$659,9003 bd1 ba-- sqft1021 Colonization Trl, Dysart Et Al, ON K0M 1S0For SaleMLS ID #X13577852, RE/MAX Professionals North Baumgartner Realty. TRREB
- C$638,0003 bd1 ba-- sqft2183 Trappers Trail Rd, Dysart Et Al, ON K0M 1S0For SaleMLS ID #X13647460, RE/MAX Professionals North Baumgartner Realty. TRREB
- C$749,9003 bd3 ba-- sqft35 Keefer St, Dysart Et Al, ON K0M 1S0For SaleMLS ID #X12738834, CENTURY 21 HERITAGE GROUP LTD.. TRREB
- C$589,9002 bd1 ba-- sqft1010 Pike Ln, Dysart Et Al, ON K0M 1S0For SaleMLS ID #X13430598, Royal LePage Lakes Of Haliburton. TRREB
- C$565,0003 bd2 ba-- sqft1310 Alexander Rd, Minden Hills, ON K0M 2K0For SaleMLS ID #X13059492, RE/MAX Professionals North. TRREB
