Skip main navigation
For sale
  • C$799,999

    1211 Pluto Trl, Dysart Et Al, ON K0M 1S0

    2beds
    1baths
    Single Family Residence
    Built in ----
    3 Square Feet Lot
    $-- Zestimate®
    C$--/sqft
    C$-- HOA

    What's special

    Open concept layoutCozy lopi fireplaceMesmerizing lake views throughoutLakeside fire pitUnique loft bedroomTankless hot water
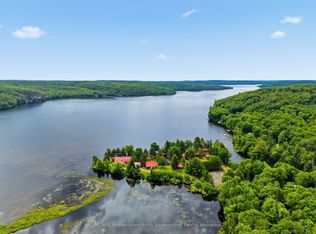
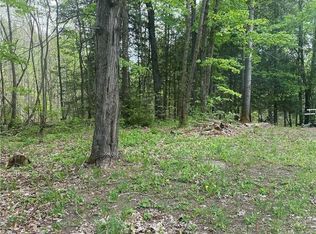
    Discover this quiet cottage on Boyne Lake, a Haliburton treasure offering the perfect blend of rustic charm and modern comfort. There is plenty of room here for family & friends - you can comfortably sleep 6. The open concept layout features a functional kitchen with stainless steel appliances, a cozy Lopi fireplace and mesmerizing lake views throughout. Entertain on the spacious deck with BBQ and table space, gather around the lakeside fire pit, or indulge in your personal wellness retreat featuring a bubble window sauna, cold plunge and outdoor shower all with stunning lake focused views. A unique loft bedroom and clever Murphy bed offer comfortable, space-saving ease for family and guests. With 303' of frontage this property affords exceptional privacy and with nearly 4 acres of tiered treed land - privacy and room to expand are in abundance here. 4 bedroom septic system and drilled well support future growth - and with conduit and wired power and water hookup already in place near the sauna area, a bunkie or new build is a natural next step. A brand new heat pump has been purchased and paid for - awaiting installation, providing efficient heating and cooling to an already impressively equipped property. Powered by robust solar panels, tankless hot water and an automatic Kohler propane generator for seamless reliability. Circular driveway with ample parking including space for a camper or trailer. Boyne Lake is a quiet yet active locale with non-motorized boating while also affording you great fishing - just 10 minutes from Haliburton's downtown with shops, restaurants and hospital nearby. 1211 Pluto Trail is ready for you now and built for whatever comes next. Simply arrive and unwind. Call today to book your showing
    91 days
    |
    20
    |
    0
    |

    Zillow last checked:

    Listing updated:

    Listed by:

    Sotheby's International Realty Canada

    Source: TRREB,MLS®#: X13135752MLS LogoOriginating MLS®#: One Point Association of REALTORS

      Facts & features

      Interior

      Bedrooms & bathrooms
      • Bedrooms: 2
      • Bathrooms: 1
      Bathroom
      • Level: Main
      • Dimensions: 1.6 x 2.64
      Kitchen
      • Level: Main
      • Dimensions: 1.71 x 4.32
      Living room
      • Level: Main
      • Dimensions: 2.97 x 6.49
      Loft
      • Level: Main
      • Dimensions: 4.7 x 2.77
      Heating
      • Other, Propane
      Cooling
      • Wall Unit(s)
      Appliances
      • Included: Water Treatment
      Features
      • Sauna, Solar Owned
      • Basement: Crawl Space
      • Has fireplace: Yes
      • Fireplace features: Living Room, Propane
      Interior area
      • Living area range: < 700 null

      Property

      Parking
      • Total spaces: 15
      • Parking features: Circular Driveway, Private
      Features
      • Stories: 1.5
      • Patio & porch: Deck
      • Exterior features: Built-In-BBQ, Landscaped, Privacy, Fishing, Lighting, Private Dock
      • Pool features: None
      • Has view: Yes
      • View description: Forest, Trees/Woods, Bay
      • Has water view: Yes
      • Water view: Bay,Direct
      • Waterfront features: Dock, Motors Restricted, None, Lake
      • Body of water: Boyne Lake
      Lot
      • Size: 3 Square Feet
      • Features: Irregular Lot
      • Topography: Sloping,Wooded/Treed
      Details
      • Parcel number: 391660110
      • Other equipment: Propane Tank, Generator - Full

      Construction

      Type & style
      • Home type: SingleFamily
      • Property subtype: Single Family Residence
      Materials
      • Wood
      • Foundation: Concrete
      • Roof: Metal

      Utilities & green energy

      • Sewer: Septic
      • Water: Drilled Well
      • Utilities for property: Cell Services, Off Grid

      Community & HOA

      Location
      • Region: Dysart Et Al

      Financial & listing details

      • Tax assessed value: C$261,000
      • Annual tax amount: C$1,667
      • Date on market: 5/15/2026

        Price history

        Price history is unavailable.

        Public tax history

        Tax history is unavailable.

        Climate risks

        Neighborhood: K0M

        Getting around

        0 / 100
        Car-Dependent
        13 / 100
        Somewhat Bikeable

        Nearby schools

        GreatSchools rating

        No schools nearby

        We couldn't find any schools near this home.

        Similar homes