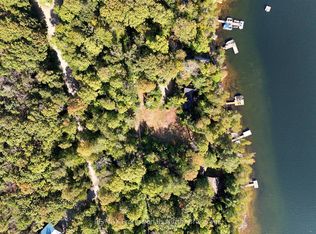
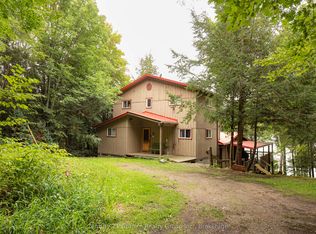
Space, flexibility and four-season recreation on 6+ acres in the Haliburton Highlands! This Ecolog building offers two separate living units - one with two bedrooms and one bathroom, and the other with three bedrooms and one bathroom - each with its own entrance and laundry facilities. Ideal for extended-family living, an in-law setup or potential rental income, the layout also offers the possibility of combining both units into a five-bedroom, two-bathroom home. Year-round access on a municipal road makes this a convenient home base for enjoying everything the Highlands has to offer. Nearby Haliburton Forest & Wild Life Reserve offers trails, hiking, mountain biking, snowmobiling and the renowned Wolf Centre. Kennisis Lake Marina adds a lively local gathering spot with pickleball, seasonal events and lakeside activities, while numerous surrounding lakes provide opportunities for boating, paddling, swimming and fishing. Explore Haliburton's shops, restaurants, galleries, local markets, arts events and festivals, with skiing and other seasonal adventures throughout the area. A versatile property with room to enjoy the outdoors and make the most of cottage-country living.
For sale
C$624,900
4380 Kennisis Lake Rd, Dysart Et Al, ON K0M 1S0
5beds
2baths
Single Family Residence
Built in ----
6 Square Feet Lot
$-- Zestimate®
C$--/sqft
C$-- HOA
What's special
Two separate living units
- 2 days
- 11
- 1
Zillow last checked:
Listing updated:
Listed by:
CHESTNUT PARK REAL ESTATE LIMITED
Source: TRREB,MLS®#: X14007514 Originating MLS®#: Toronto Regional Real Estate Board
Originating MLS®#: Toronto Regional Real Estate BoardFacts & features
Interior
Bedrooms & bathrooms
- Bedrooms: 5
- Bathrooms: 2
Bedroom
- Level: Main
- Dimensions: 3.45 x 2.98
Bedroom
- Level: Second
- Dimensions: 4.34 x 3.18
Bedroom
- Level: Second
- Dimensions: 3.94 x 2.98
Bedroom
- Level: Second
- Dimensions: 4.85 x 3.25
Bedroom
- Level: Second
- Dimensions: 3.99 x 3.45
Bathroom
- Level: Main
- Dimensions: 2.48 x 2.18
Bathroom
- Level: Main
- Dimensions: 2.48 x 2.02
Dining room
- Level: Main
- Dimensions: 2.57 x 3.63
Family room
- Level: Main
- Dimensions: 4.32 x 6.66
Kitchen
- Level: Main
- Dimensions: 4.37 x 6.1
Kitchen
- Level: Main
- Dimensions: 4.32 x 3.56
Laundry
- Level: Lower
- Dimensions: 1.8 x 2.97
Laundry
- Level: Lower
- Dimensions: 1.98 x 1.52
Living room
- Level: Main
- Dimensions: 5.99 x 4.44
Other
- Level: Lower
- Dimensions: 6.9 x 10.22
Other
- Level: Lower
- Dimensions: 7.23 x 6.54
Utility room
- Level: Lower
- Dimensions: 2.76 x 1.53
Utility room
- Level: Lower
- Dimensions: 2.16 x 1.74
Heating
- Forced Air, Propane
Cooling
- None
Features
- In-Law Capability, In-Law Suite, Separate Heating Controls
- Flooring: Accessory Apartment, Carpet Free
- Basement: Partially Finished
- Has fireplace: No
Interior area
- Living area range: 2000-2500 null
Video & virtual tour
Property
Parking
- Total spaces: 10
Features
- Stories: 2
- Pool features: None
- Waterfront features: None
Lot
- Size: 6 Square Feet
- Features: Level, School Bus Route, Skiing, Wooded/Treed, Hospital, Marina
Details
- Parcel number: 392600325
- Other equipment: Propane Tank
Construction
Type & style
- Home type: SingleFamily
- Property subtype: Single Family Residence
Materials
- Log
- Foundation: Concrete Block
- Roof: Metal
Utilities & green energy
- Sewer: Septic
Community & HOA
Location
- Region: Dysart Et Al
Financial & listing details
- Annual tax amount: C$3,278
- Date on market: 10/13/2026
Price history
Price history is unavailable.
Public tax history
Tax history is unavailable.
Climate risks
Neighborhood: K0M
Nearby schools
GreatSchools rating
No schools nearby
We couldn't find any schools near this home.

Similar homes
- C$649,9003 bd2 ba-- sqft4177 Kennisis Lake Rd, Dysart Et Al, ON K0M 1S0For Sale
 MLS ID #X13794612, ROYAL LEPAGE SIGNATURE REALTY. TRREB
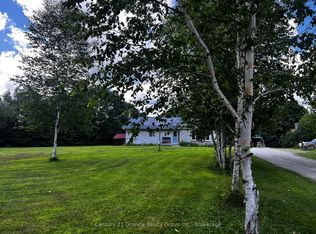
 - C$699,0004 bd2 ba-- sqft1373 Eagle Lake Rd, Dysart Et Al, ON K0M 1S0For Sale
 MLS ID #X13158028, Century 21 Granite Realty Group Inc.. TRREB
 - C$724,9003 bd1 ba-- sqft1292 Bitter Lake Rd, Dysart Et Al, ON K0M 1S0For Sale
 MLS ID #X13746226, Century 21 Granite Realty Group Inc.. TRREB
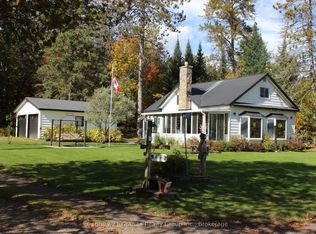
 - C$635,0003 bd2 ba-- sqft1051 Halls Lake Rd, Algonquin Highlands, ON K0M 1S0For Sale
 MLS ID #X13858812, Century 21 Granite Realty Group Inc.. TRREB
