Looking for a project with potential in the heart of Minden? This 1,081 sq. ft. bungalow offers a great opportunity to bring your ideas, roll up your sleeves and make it your own. Set on a spacious in-town lot with a large grassed backyard, mature trees and firepit area, the location is hard to beat - just steps from the local public school and an easy walk to downtown Minden, the Riverwalk, shops, restaurants and Gull River. The main level offers a functional layout with a spacious living room filled with natural light, kitchen and dining area with walkout to the back deck and yard, three bedrooms and a full bathroom. Downstairs, the unfinished basement provides plenty of additional space with laundry, a second partial bathroom, partially finished areas, workshop/storage space and lots of potential for future use. Serviced by municipal water and sewer, the home also features a forced-air propane furnace - approximately four years old, along with 200-amp electrical service. This home needs TLC and updating, but the space, location and property provide a great starting point. Whether you're a first-time buyer looking to build some sweat equity, an investor searching for your next project, or someone ready to renovate a home to suit your own style, there is plenty of potential here. Bring your vision and see what this Minden bungalow could become.
For sale
C$325,000
23 Vintage Cres, Minden Hills, ON K0M 2K0
3beds
2baths
Single Family Residence
Built in ----
0.28 Acres Lot
$-- Zestimate®
C$--/sqft
C$-- HOA
What's special
Spacious in-town lotLarge grassed backyardMature treesFirepit areaThree bedroomsSecond partial bathroom
- 1 day
- 17
- 0
Zillow last checked:
Listing updated:
Listed by:
RE/MAX Professionals North
Source: TRREB,MLS®#: X13855838 Originating MLS®#: One Point Association of REALTORS
Originating MLS®#: One Point Association of REALTORSFacts & features
Interior
Bedrooms & bathrooms
- Bedrooms: 3
- Bathrooms: 2
Primary bedroom
- Level: Main
- Dimensions: 3.89 x 2.74
Bedroom 2
- Level: Main
- Dimensions: 2.46 x 3.61
Bedroom 3
- Level: Main
- Dimensions: 2.73 x 3.84
Bathroom
- Level: Main
- Dimensions: 1.5 x 2.77
Bathroom
- Level: Basement
- Dimensions: 2.06 x 2.39
Dining room
- Level: Main
- Dimensions: 3.81 x 3.84
Kitchen
- Level: Main
- Dimensions: 3.12 x 2.69
Living room
- Level: Main
- Dimensions: 7.11 x 3.7
Other
- Level: Basement
- Dimensions: 3.84 x 3.69
Heating
- Forced Air, Propane
Cooling
- None
Features
- Primary Bedroom - Main Floor
- Basement: Unfinished
- Has fireplace: No
Interior area
- Living area range: 700-1100 null
Video & virtual tour
Property
Parking
- Total spaces: 4
Features
- Pool features: None
- Waterfront features: None
Lot
- Size: 0.28 Acres
- Features: Level, Rec./Commun.Centre, School Bus Route
Details
- Parcel number: 391990027
Construction
Type & style
- Home type: SingleFamily
- Architectural style: Bungalow
- Property subtype: Single Family Residence
Materials
- Vinyl Siding
- Foundation: Concrete Block
- Roof: Asphalt Shingle
Utilities & green energy
- Sewer: Sewer
Community & HOA
Location
- Region: Minden Hills
Financial & listing details
- Annual tax amount: C$1,556
- Date on market: 10/2/2026
Price history
Price history is unavailable.
Public tax history
Tax history is unavailable.
Climate risks
Neighborhood: K0M
Nearby schools
GreatSchools rating
No schools nearby
We couldn't find any schools near this home.
- C$389,0002 bd1 ba-- sqft7 Invergordon Ave, Minden Hills, ON K0M2K0For Sale

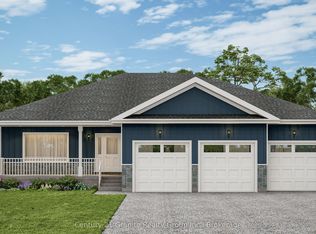
- C$779,9003 bd2 ba-- sqft50 Windover Dr, Minden Hills, ON K0M2K0New Construction
- C$799,9003 bd2 ba-- sqft52 Windover Dr, Minden Hills, ON K0M2K0New Construction

- C$389,5003 bd2 ba-- sqft16 Newcastle St, Minden Hills, ON K0M2K0For Sale

Similar homes
- C$349,0003 bd1 ba-- sqft1010 Mahaffy Ct, Minden Hills, ON K0M 2K0For Sale
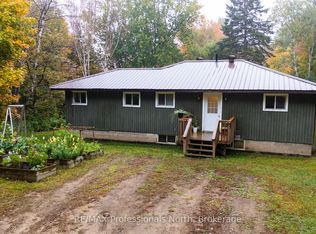 MLS ID #X13854780, RE/MAX Professionals North. TRREB
 - C$349,0003 bd1 ba-- sqft3120 Gelert Rd, Minden Hills, ON K0M 2K0For Sale
 MLS ID #X13744546, RE/MAX Professionals North. TRREB
 - C$439,0003 bd2 ba-- sqft31 Prince St, Minden Hills, ON K0M 2K0For Sale
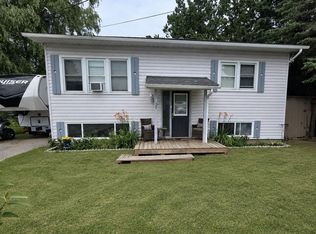 MLS ID #X13605354, ONE PERCENT REALTY LTD.. TRREB
 - C$445,0003 bd1 ba-- sqft342 Bobcaygeon Rd, Minden Hills, ON K0M 2K0For Sale
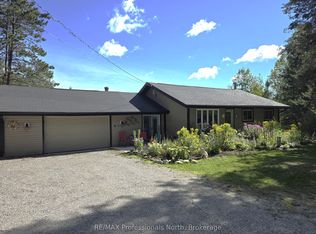 MLS ID #X13748364, RE/MAX Professionals North. TRREB
