Wake up to views of the lake and end each day with spectacular sunsets over peaceful farm fields! Welcome to 41 Lakeview Blvd, Little Britain, a beautifully renovated, family home offering the perfect balance of modern comfort, scenic surroundings, and relaxed country living. Step inside to discover a bright, open concept layout featuring a stunning custom kitchen, spacious living and dining areas, rich wood flooring, and stylish finishes throughout. This move-in-ready home offers 3 generous bedrooms and 2 updated bathrooms, thoughtfully designed for comfortable family living. Enjoy your morning coffee on the front deck overlooking Lake Scugog, or unwind in the evening on the backyard deck while taking in unforgettable sunsets over the picturesque farmland. Gather around the bonfire, listen to the loons, and enjoy peaceful nights beneath a canopy of stars. The finished lower-level recreation room provides additional living space perfect for movie nights, entertaining, or a growing family. Two fireplaces creating warm, inviting spaces to enjoy throughout the seasons. An attached double-car garage also offers excellent workshop potential with plenty of room for vehicles, tools, and hobbies. Located just steps from excellent waterfront access to Lake Scugog for boating, fishing, kayaking, and year round recreation, this exceptional property combines lakeside living with the tranquility of the countryside. Conveniently situated just a short drive to both Port Perry and Lindsay, you'll enjoy easy access to shopping, dining, schools, and everyday amenities. Whether you're searching for a year-round family home or a peaceful retreat, 41 Lakeview Blvd offers a lifestyle you'll love coming home to.
For sale
C$729,900
41 Lakeview Blvd, Kawartha Lakes, ON K0M 2C0
3beds
2baths
Single Family Residence
Built in ----
0 Square Feet Lot
$-- Zestimate®
C$--/sqft
C$-- HOA
What's special
Views of the lakeBeautifully renovatedBright open concept layoutStunning custom kitchenRich wood flooringStylish finishes throughoutGather around the bonfire
- 23 hours |
- 6 |
- 1 |
Zillow last checked:
Listing updated:
Listed by:
Revel Realty Inc.
Source: TRREB,MLS®#: X13591558 Originating MLS®#: Central Lakes Association of REALTORS
Originating MLS®#: Central Lakes Association of REALTORSFacts & features
Interior
Bedrooms & bathrooms
- Bedrooms: 3
- Bathrooms: 2
Primary bedroom
- Level: Upper
- Dimensions: 4.11 x 3.61
Bedroom 2
- Level: Upper
- Dimensions: 3.02 x 4.27
Bedroom 3
- Level: Upper
- Dimensions: 3.18 x 3.23
Dining room
- Level: Upper
- Dimensions: 3.25 x 3.12
Foyer
- Level: Main
- Dimensions: 3.12 x 2.44
Kitchen
- Level: Upper
- Dimensions: 3.68 x 3.23
Laundry
- Level: Main
- Dimensions: 3.17 x 3.25
Living room
- Level: Main
- Dimensions: 3.63 x 7.65
Living room
- Level: Upper
- Dimensions: 7.32 x 4.5
Heating
- Baseboard, Electric
Cooling
- Wall Unit(s)
Appliances
- Included: Water Heater
Features
- Primary Bedroom - Main Floor, Storage Area Lockers
- Basement: Finished with Walk-Out
- Has fireplace: Yes
- Fireplace features: Propane, Wood Burning
Interior area
- Living area range: 1100-1500 null
Property
Parking
- Total spaces: 12
- Parking features: Private Double
- Has garage: Yes
Features
- Patio & porch: Deck
- Exterior features: Year Round Living
- Pool features: None
- Has view: Yes
- View description: Meadow, Water
- Has water view: Yes
- Water view: Water,Partially Obstructive
- Waterfront features: WaterfrontCommunity, Lake
- Body of water: Lake Scugog
Lot
- Size: 0 Square Feet
- Features: Beach, Cul de Sac/Dead End, Golf, Lake Access, Lake Backlot, School Bus Route, Rectangular Lot
- Topography: Sloping
Details
- Additional structures: Shed
- Parcel number: 631990126
Construction
Type & style
- Home type: SingleFamily
- Architectural style: Bungalow-Raised
- Property subtype: Single Family Residence
Materials
- Brick, Vinyl Siding
- Foundation: Concrete
- Roof: Shingle
Utilities & green energy
- Sewer: Septic
- Water: Drilled Well
- Utilities for property: Cable Available, Cell Services, Garbage Pickup, Internet High Speed, Recycling Pickup, Phone Available, Underground Utilities
Community & HOA
Community
- Security: Smoke Detector(s)
Location
- Region: Kawartha Lakes
Financial & listing details
- Tax assessed value: C$297,000
- Annual tax amount: C$3,492
- Date on market: 7/22/2026
Revel Realty Inc.
Revel Realty Inc.
By pressing Contact Agent, you agree that the real estate professional identified above may call/text you about your search, which may involve use of automated means and pre-recorded/artificial voices. You don't need to consent as a condition of buying any property, goods, or services. Message/data rates may apply. You also agree to our Terms of Use. Zillow does not endorse any real estate professionals. We may share information about your recent and future site activity with your agent to help them understand what you're looking for in a home.
Price history
Price history is unavailable.
Public tax history
Tax history is unavailable.
Climate risks
Neighborhood: K0M
Nearby schools
GreatSchools rating
No schools nearby
We couldn't find any schools near this home.
- C$849,9002 bd2 ba-- sqft18 Lakeview Blvd, Kawartha Lakes, ON K0M2C0For Sale
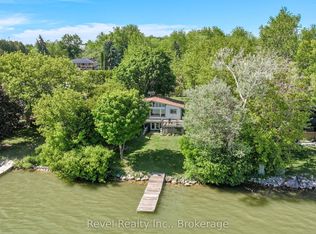
- C$899,9004 bd2 ba-- sqft36 Summer Dr, Kawartha Lakes, ON K0M2C0For Sale

- C$239,9000.8 Square FeetLOT 61 Summer Dr, Kawartha Lakes, ON K0M2C0Lot/Land
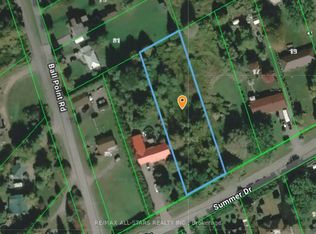
- C$699,9004 bd2 ba-- sqft21 Glassford Rd, Kawartha Lakes, ON K0M2C0For Sale

- C$1,029,9002 bd2 ba-- sqft15 Glassford Rd, Kawartha Lakes, ON K0M2C0For Sale
- C$949,9003 bd2 ba-- sqft111 Ball Point Rd, Kawartha Lakes, ON K0M2C0For Sale
- C$639,9004 bd1 ba-- sqft39 Muskie Dr S, Kawartha Lakes, ON K0M2C0For Sale
- C$1,049,0006 bd3 ba-- sqft16 Birch Island Rd, Scugog, ON L0B1K0For Sale
Similar homes
- C$849,9002 bd2 ba-- sqft18 Lakeview Blvd, Kawartha Lakes, ON K0M 2C0For SaleMLS ID #X13134624, Revel Realty Inc.. TRREB
- C$789,9995 bd3 ba-- sqft257 Port Hoover Rd, Kawartha Lakes, ON K0M 2C0For Sale
 MLS ID #X13594882, RE/MAX ROUGE RIVER REALTY LTD.. TRREB
 - C$749,9003 bd1 ba-- sqft144 Starr Blvd, Kawartha Lakes, ON K0M 2C0For Sale
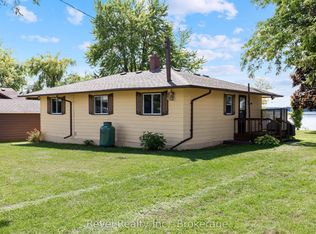 MLS ID #X13502976, Revel Realty Inc.. TRREB
 - C$739,0003 bd2 ba-- sqft116 Beach Rd, Kawartha Lakes, ON K0M 2C0For Sale
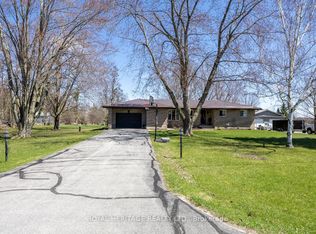 MLS ID #X13039040, ROYAL HERITAGE REALTY LTD.. TRREB
 - C$679,9003 bd2 ba-- sqft58 Verna Dr, Kawartha Lakes, ON K0M 2C0For SaleMLS ID #X13460322, Revel Realty Inc.. TRREB
- C$659,9004 bd2 ba-- sqft1038 Cresswell Rd, Kawartha Lakes, ON K0M 2C0For SaleMLS ID #X13559164, Revel Realty Inc.. TRREB
- C$784,0003 bd3 ba-- sqft284 Port Hoover Rd, Kawartha Lakes, ON K0M 2C0For SaleMLS ID #X13469604, Amanda Davis, Salesperson. TRREB
- C$769,5003 bd1 ba-- sqft36 Wakeford Rd, Kawartha Lakes, ON K0M 2C0For SaleMLS ID #X13450670, Royal LePage Frank Real Estate. TRREB
- C$739,0002 bd1 ba-- sqft222 O'Reilly Ln, Kawartha Lakes, ON K0M 2C0For SaleMLS ID #X12943082, Royal Lepage Kawartha Lakes Realty Inc.. TRREB
- C$729,9004 bd3 ba-- sqft2 Mancini Dr, Kawartha Lakes, ON K0M 2M0For SaleMLS ID #X13585236, REALTY ONE GROUP REVEAL. TRREB
- C$749,9003 bd2 ba-- sqft814 Frank Hill Rd, Kawartha Lakes, ON K9J 6X3For SaleMLS ID #X13588834, Flat Rate Realty Corp.. TRREB
- C$679,9004 bd2 ba-- sqft8 Saint James St, Kawartha Lakes, ON K9V 1L9For SaleMLS ID #X13591914, RE/MAX ROUGE RIVER REALTY LTD.. TRREB
- C$744,0004 bd4 ba-- sqft8 Kyle Ct, Kawartha Lakes, ON K9V 0E2For SaleMLS ID #X13594318, Royal LePage Frank Real Estate. TRREB
- C$769,0003 bd1 ba-- sqft19 Janet Dr, Kawartha Lakes, ON L0B 1K0For SaleMLS ID #X13482748, Re/Max All-Stars Realty Inc.. TRREB
- C$799,9003 bd3 ba-- sqft17 Crestview Ave, Scugog, ON L0B 1B0For SaleMLS ID #E13577050, RIGHT AT HOME REALTY INC.. TRREB
- C$609,9993 bd2 ba-- sqft33 Adelaide St N, Kawartha Lakes, ON K9V 4K8For SaleMLS ID #X13592284, RE/MAX HALLMARK FIRST GROUP REALTY LTD.. TRREB
- C$969,0004 bd3 ba-- sqft201 Ski Hill Rd, Kawartha Lakes, ON L0A 1A0For SaleMLS ID #X13589718, The Nook Realty Inc.. TRREB
- C$649,0003 bd2 ba-- sqft100 Nappadale St, Kawartha Lakes, ON K0M 2M0For SaleMLS ID #X13580000, RE/MAX COUNTRY LAKES REALTY INC.. TRREB
- C$729,0004 bd2 ba-- sqft36 Helen Dr, Kawartha Lakes, ON K0L 2W0For SaleMLS ID #X13495774, REMAX CONNECT REALTY. TRREB
- C$829,9004 bd2 ba-- sqft128 River Rd, Kawartha Lakes, ON K9V 4R4For SaleMLS ID #X13514800, Royal LePage Frank Real Estate. TRREB
