Welcome to 19 Janet Drive, located in the desirable community of Janetville. This inviting home sits on a 0.51 acre lot in a quiet, family-oriented neighbourhood known for its friendly atmosphere and strong sense of community. Offering approximately 2,000 sq. ft. of living space, the main floor features 3 bedrooms, 1 Bath, while the area in the basement provides an ideal spot for a home office or flex space to suit your needs. Outdoors, enjoy summer days by the in-ground pool and make the most of the expansive backyard and deck-perfect for entertaining, relaxing, and everyday outdoor living. With solid fundamentals and generous space inside and out, this property is an excellent opportunity to add your personal touch and create a truly special home.
For sale
C$769,000
19 Janet Dr, Kawartha Lakes, ON L0B 1K0
3beds
1baths
Single Family Residence
Built in ----
0 Square Feet Lot
$-- Zestimate®
C$--/sqft
C$-- HOA
What's special
In-ground pool
- 41 days |
- 16 |
- 0 |
Zillow last checked:
Listing updated:
Listed by:
Re/Max All-Stars Realty Inc.
Source: TRREB,MLS®#: X13482748 Originating MLS®#: Central Lakes Association of REALTORS
Originating MLS®#: Central Lakes Association of REALTORSFacts & features
Interior
Bedrooms & bathrooms
- Bedrooms: 3
- Bathrooms: 1
Bedroom
- Level: Second
- Dimensions: 3.24 x 3.15
Bedroom 2
- Level: Second
- Dimensions: 3.5 x 3.72
Bedroom 3
- Level: Second
- Dimensions: 2.99 x 3.72
Dining room
- Level: Main
- Dimensions: 3.15 x 3.25
Family room
- Level: Main
- Dimensions: 4.3 x 6.7
Kitchen
- Level: Main
- Dimensions: 3.96 x 3.15
Living room
- Level: Main
- Dimensions: 6.28 x 3.75
Utility room
- Level: Basement
- Dimensions: 6.34 x 4.28
Heating
- Baseboard, Electric
Cooling
- None
Appliances
- Included: Water Softener
Features
- Basement: Full,Unfinished
- Has fireplace: Yes
- Fireplace features: Natural Gas, Propane
Interior area
- Living area range: 1500-2000 null
Property
Parking
- Total spaces: 6
- Parking features: Private Double
Features
- Patio & porch: Deck
- Exterior features: Year Round Living
- Has private pool: Yes
- Pool features: In Ground
- Has view: Yes
- View description: Trees/Woods
Lot
- Size: 0 Square Feet
- Features: Golf, Hospital, Park, Rec./Commun.Centre, School Bus Route
- Topography: Level
Details
- Additional structures: Gazebo, Shed
- Parcel number: 632620006
- Other equipment: Sump Pump
Construction
Type & style
- Home type: SingleFamily
- Property subtype: Single Family Residence
Materials
- Brick
- Foundation: Concrete
- Roof: Asphalt Shingle
Utilities & green energy
- Sewer: Septic
Community & HOA
Location
- Region: Kawartha Lakes
Financial & listing details
- Tax assessed value: C$300,000
- Annual tax amount: C$3,300
- Date on market: 6/24/2026
R
Re/Max All-Stars Realty Inc.
By pressing Contact Agent, you agree that the real estate professional identified above may call/text you about your search, which may involve use of automated means and pre-recorded/artificial voices. You don't need to consent as a condition of buying any property, goods, or services. Message/data rates may apply. You also agree to our Terms of Use. Zillow does not endorse any real estate professionals. We may share information about your recent and future site activity with your agent to help them understand what you're looking for in a home.
Price history
Price history is unavailable.
Public tax history
Tax history is unavailable.
Climate risks
Neighborhood: L0B
Nearby schools
GreatSchools rating
No schools nearby
We couldn't find any schools near this home.
- C$799,0003 bd1 ba-- sqft16 Janet Dr, Kawartha Lakes, ON L0B1K0For Sale

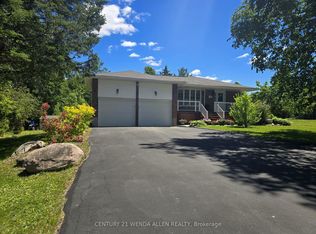
- C$859,9005 bd2 ba-- sqft14 Manvers Dr, Kawartha Lakes, ON L0B1K0For Sale
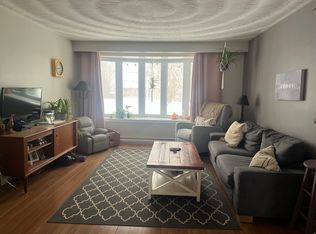
- C$--3 bd1 ba1.3k sqft10 Manvers Dr #1, Kawartha Lakes, ON L0B1K0Off Market
- C$999,9003 bd3 ba-- sqft562 Janetville Rd, Kawartha Lakes, ON L0B1K0For Sale

- C$829,9004 bd2 ba-- sqft128 River Rd, Kawartha Lakes, ON K9V4R4For Sale
- C$895,0006 bd2 ba-- sqft450 Janetville Rd, Kawartha Lakes, ON L0B1K0For Sale
- C$1,289,0004 bd5 ba-- sqft61 Songbird Cres, Kawartha Lakes, ON K9V0A9For Sale
- C$1,595,9006 bd3 ba-- sqft27 Cedar Cres, Kawartha Lakes, ON L0B1K0For Sale
Similar homes
- C$859,9005 bd2 ba-- sqft14 Manvers Dr, Kawartha Lakes, ON L0B 1K0For SaleMLS ID #X13488310, CENTURY 21 WENDA ALLEN REALTY. TRREB
- C$895,0006 bd2 ba-- sqft450 Janetville Rd, Kawartha Lakes, ON L0B 1K0For Sale
 MLS ID #X13560776, Re/Max All-Stars Realty Inc.. TRREB
 - C$719,9003 bd3 ba-- sqft3 David Dr, Kawartha Lakes, ON K9V 5G8For Sale
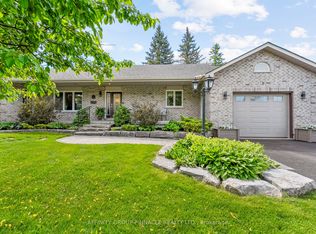 MLS ID #X13633906, AFFINITY GROUP PINNACLE REALTY LTD.. TRREB
 - C$829,9004 bd2 ba-- sqft128 River Rd, Kawartha Lakes, ON K9V 4R4For Sale
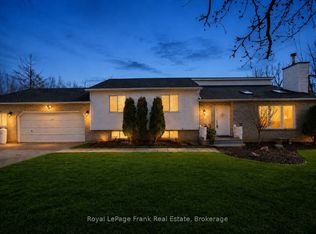 MLS ID #X13514800, Royal LePage Frank Real Estate. TRREB
 - C$699,0003 bd1 ba-- sqft1204 Pigeon Creek Rd, Kawartha Lakes, ON L0B 1K0For SaleMLS ID #X13493616, Royal Service Real Estate Inc.. TRREB
- C$784,0003 bd3 ba-- sqft284 Port Hoover Rd, Kawartha Lakes, ON K0M 2C0For SaleMLS ID #X13469604, Amanda Davis, Salesperson. TRREB
- C$659,9004 bd2 ba-- sqft9 Buckhorn Rd, Kawartha Lakes, ON K9V 4R6For SaleMLS ID #X13632686, Royal Lepage Kawartha Lakes Realty Inc.. TRREB
- C$679,9003 bd2 ba-- sqft58 Verna Dr, Kawartha Lakes, ON K0M 2C0For SaleMLS ID #X13460322, Revel Realty Inc.. TRREB
- C$810,0004 bd4 ba-- sqft95 Kenrei Rd, Kawartha Lakes, ON K9V 4R1For SaleMLS ID #X13499488, Royal Lepage Kawartha Lakes Realty Inc.. TRREB
- C$739,0002 bd1 ba-- sqft222 O'Reilly Ln, Kawartha Lakes, ON K0M 2C0For SaleMLS ID #X12943082, Royal Lepage Kawartha Lakes Realty Inc.. TRREB
- C$699,9004 bd2 ba-- sqft152 Settlers Rd, Kawartha Lakes, ON K0L 2X0For SaleMLS ID #X13612846, RE/MAX REALTRON REALTY INC.. TRREB
- C$749,9003 bd3 ba-- sqft32 Andrew Dr, Kawartha Lakes, ON K9V 5W6For SaleMLS ID #X13216656, Royal Lepage Kawartha Lakes Realty Inc.. TRREB
- C$699,9004 bd3 ba-- sqft127.5 Adelaide St S, Kawartha Lakes, ON K9V 3K5For SaleMLS ID #X13604278, Century 21 United Realty Inc.. TRREB
- C$879,0004 bd3 ba-- sqft14 Manvers Station Rd, Kawartha Lakes, ON L0A 1K0For SaleMLS ID #X13596508, Strive Realty Ltd.. TRREB
- C$879,9003 bd1 ba-- sqft20 Mary St E, Kawartha Lakes, ON K9V 1V3For SaleMLS ID #X13621298, Re/Max All-Stars Realty Inc.. TRREB
- C$744,0004 bd4 ba-- sqft8 Kyle Ct, Kawartha Lakes, ON K9V 0E2For SaleMLS ID #X13594318, Royal LePage Frank Real Estate. TRREB
- C$659,9004 bd2 ba-- sqft1038 Cresswell Rd, Kawartha Lakes, ON K0M 2C0For SaleMLS ID #X13559164, Revel Realty Inc.. TRREB
- C$845,0003 bd3 ba-- sqft54 Bluewater Ave, Kawartha Lakes, ON K9V 0K6For SaleMLS ID #X13484832, Re/Max All-Stars Realty Inc.. TRREB
- C$879,9003 bd2 ba-- sqft138 Emily Park Rd, Kawartha Lakes, ON K0L 2W0For SaleMLS ID #X13473048, Royal LePage Frank Real Estate. TRREB
- C$679,9004 bd2 ba-- sqft690 Post Rd, Kawartha Lakes, ON K0L 2X0For SaleMLS ID #X13477432, Re/Max All-Stars Realty Inc.. TRREB
