Welcome to 263 Eastwood Road, a peaceful rural neighborhood on the edge of the City of Peterborough. This bright well maintained bungalow is situated on a nicely landscaped 2 acre lot on a quiet street. Originally designed as a three main floor bedroom home, the layout now features 2+1 bedrooms, with one of the original bedrooms converted to a comfortable den featuring a walkout to the rear deck. The large eat-in kitchen provides plenty of space, while two full bathrooms add everyday convenience. A standout feature is the oversized double-car garage/workshop, offering exceptional space for vehicles, hobbies, storage or the home-based enthusiast. A covered patio area at the rear of the garage provides an ideal spot to relax and enjoy the peaceful surroundings. Both the house and the garage have a newer metal roof. Added protection with a Generac system. A rare opportunity to enjoy the space of a 2-acre property while remaining just minutes from all the amenities of Peterborough.
For sale
C$675,000
263 Eastwood Rd, Selwyn, ON K9J 6X4
4beds
2baths
Single Family Residence
Built in ----
2 Square Feet Lot
$-- Zestimate®
C$--/sqft
C$-- HOA
What's special
Bright well maintained bungalowQuiet streetLarge eat-in kitchen
- 1 day |
- 1 |
- 0 |
Zillow last checked:
Listing updated:
Listed by:
Stoneguide Realty Limited
Source: TRREB,MLS®#: X13682172 Originating MLS®#: Central Lakes Association of REALTORS
Originating MLS®#: Central Lakes Association of REALTORSFacts & features
Interior
Bedrooms & bathrooms
- Bedrooms: 4
- Bathrooms: 2
Primary bedroom
- Level: Main
- Dimensions: 3.51 x 4.12
Bedroom
- Level: Main
- Dimensions: 3.45 x 2.74
Bedroom
- Level: Basement
- Dimensions: 2.72 x 3.07
Bedroom
- Level: Main
- Dimensions: 3.48 x 2.77
Bathroom
- Level: Main
- Dimensions: 2.13 x 2.01
Bathroom
- Level: Basement
- Dimensions: 3.38 x 2.97
Dining room
- Level: Main
- Dimensions: 2.29 x 3.25
Kitchen
- Level: Main
- Dimensions: 3.58 x 3.4
Laundry
- Level: Basement
- Dimensions: 3.45 x 2.52
Living room
- Level: Main
- Dimensions: 3.51 x 5.69
Other
- Level: Basement
- Dimensions: 3.48 x 4.62
Recreation
- Level: Basement
- Dimensions: 3.38 x 9.83
Utility room
- Level: Basement
- Dimensions: 3.38 x 2.72
Heating
- Forced Air, Gas
Cooling
- Central Air
Features
- Primary Bedroom - Main Floor
- Basement: Full,Partially Finished
- Has fireplace: Yes
- Fireplace features: Natural Gas
Interior area
- Living area range: 1100-1500 null
Video & virtual tour
Property
Parking
- Total spaces: 10
- Parking features: Garage
- Has garage: Yes
Features
- Patio & porch: Deck
- Exterior features: Landscaped
- Pool features: None
Lot
- Size: 2 Square Feet
- Features: Irregular Lot
Details
- Parcel number: 284160120
- Other equipment: Generator - Full
Construction
Type & style
- Home type: SingleFamily
- Architectural style: Bungalow
- Property subtype: Single Family Residence
Materials
- Brick, Vinyl Siding
- Foundation: Concrete Block
- Roof: Metal
Utilities & green energy
- Sewer: Septic
Community & HOA
Location
- Region: Selwyn
Financial & listing details
- Annual tax amount: C$2,876
- Date on market: 8/17/2026
Price history
Price history is unavailable.
Public tax history
Tax history is unavailable.
Climate risks
Neighborhood: K9J
Nearby schools
GreatSchools rating
No schools nearby
We couldn't find any schools near this home.
- C$622,9004 bd3 ba-- sqft700 Latimer Way, Peterborough, ON K9K0H4New Construction
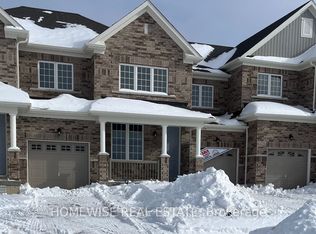
- C$658,9004 bd3 ba-- sqft698 Latimer Way, Peterborough, ON K9K0H4New Construction

- C$200,0005,321 sqft19 York Dr, Peterborough, ON K9K0H1Lot/Land
- C$200,000-- sqft19 York Dr #2, Peterborough, ON K9K0H1Lot/Land
- C$950,9004 bd4 ba-- sqft25 York Dr, Smith Ennismore Lakefield, ON K9K0H5New Construction
- C$680,0003 bd3 ba-- sqft639 Pollock Grv E, Peterborough, ON K9K0J6New Construction
- C$710,0003 bd3 ba-- sqft747 Carpenter Trl, Peterborough, ON K9K0J3For Sale
- C$535,9703 bd3 ba-- sqft738 Carpenter Trl LOT 135-5, Peterborough, ON K9K0J3New Construction
Similar homes
- C$669,0004 bd3 ba-- sqft1261 Pulpit Rd, Peterborough, ON K9K 1H4For Sale
 MLS ID #X13682124, Stoneguide Realty Limited. TRREB
 - C$734,9004 bd3 ba-- sqft958 Smithside Ct, Peterborough, ON K9J 8E2For Sale
 MLS ID #X13683686, Exit Realty Liftlock. TRREB
 - C$819,9004 bd4 ba-- sqft101 York Dr, Peterborough, ON K9K 0H7For Sale
 MLS ID #X13680712, KINGSWAY REAL ESTATE. TRREB
 - C$529,9004 bd2 ba-- sqft893 Cumberland Ave, Peterborough, ON K9H 7B3For Sale
 MLS ID #X13680130, Homelife Preferred Realty Inc.. TRREB
 - C$725,0003 bd1 ba-- sqft1624 Chemong Rd, Selwyn, ON K9J 6X2For SaleMLS ID #X13532222, RE/MAX HALLMARK EASTERN REALTY. TRREB
- C$699,9003 bd4 ba-- sqft80 Marsh Ave #78-5, Peterborough, ON K9H 0J5For SaleCentury 21 Canada
- C$659,9003 bd3 ba-- sqft238 O'Neil St, Peterborough, ON K9K 0H1For SaleMLS ID #X13635896, Exit Realty Liftlock. TRREB
- C$739,9005 bd3 ba-- sqft1338 Wildlark Dr, Peterborough, ON K9K 2J4For SaleMLS ID #X13671780, Coldwell Banker Electric Realty. TRREB
- C$780,0005 bd2 ba-- sqft1533 Wildlark Dr, Peterborough, ON K9K 1X1For SaleMLS ID #X13679730, RIGHT AT HOME REALTY INC.. TRREB
- C$699,9004 bd3 ba-- sqft894 Kawartha Dr, Peterborough, ON K9J 6L3For SaleMLS ID #X13550828, RE/MAX HALLMARK EASTERN REALTY. TRREB
- C$795,0003 bd2 ba-- sqft548 Bissview Ave, Selwyn, ON K9J 6X4For SaleMLS ID #X13595686, Homelife Preferred Realty Inc.. TRREB
- C$699,9006 bd2 ba-- sqft1559 Westbrook Dr, Peterborough, ON K9J 6R6For SaleMLS ID #X13568310, Ball Real Estate Inc.. TRREB
- C$619,9004 bd3 ba-- sqft1169 Danita Blvd, Peterborough, ON K9J 7J9For SaleMLS ID #X13666740, Century 21 United Realty Inc.. TRREB
- C$880,0005 bd3 ba-- sqft462 Franklin Dr, Selwyn, ON K9J 6X4For SaleMLS ID #X13443886, REAL BROKER ONTARIO LTD.. TRREB
- C$695,0004 bd3 ba-- sqft320 Mullighan Gdns, Peterborough, ON K9K 0H2For SaleMLS ID #X12966754, Exit Realty Liftlock. TRREB
- C$799,9004 bd3 ba-- sqft498 Weller St, Peterborough, ON K9H 2N6For SaleMLS ID #X13666424, Century 21 United Realty Inc.. TRREB
- C$680,0003 bd3 ba-- sqft639 Pollock Grv E, Peterborough, ON K9K 0J6New ConstructionMLS ID #X13653280, HOME CHOICE REALTY INC.. TRREB
- C$658,9004 bd3 ba-- sqft698 Latimer Way, Peterborough, ON K9K 0H4New ConstructionMLS ID #X13560810, HOMEWISE REAL ESTATE. TRREB
- C$699,5004 bd3 ba-- sqft1423 Glenforest Cres, Peterborough, ON K9K 2J1For SaleMLS ID #X13618130, Royal Lepage Proalliance Realty. TRREB
- C$929,9004 bd3 ba-- sqft1947 Parkwood Cir, Peterborough, ON K9J 8C9For SaleMLS ID #X13676496, MinCom Kawartha Lakes Realty Inc.. TRREB
