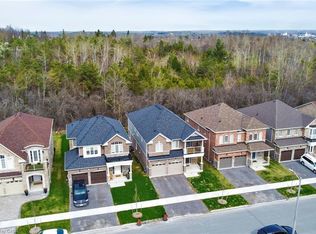
Welcome to this exceptional, nearly new detached home in one of Peterborough's most desirable west-end neighbourhoods. Built just 3 years ago and offering over 2,900 sq. ft. of beautifully designed living space, this impressive residence combines modern style, thoughtful functionality and an incredible connection to nature. Set in family friendly location, the home enjoys direct access to Jackson Creek and its surrounding parkland, with a protected conservation area.The main floor offers a bright and inviting layout designed for both everyday living and entertaining. A spacious living room welcomes you into the home, while a versatile den with an adjoining library provides the perfect setting for a home office, study or quiet retreat. The open-concept family room flows seamlessly into the modern kitchen and breakfast area, creating a warm and functional space for family gatherings. Upstairs, you'll find 4 generously sized bedrooms. The impressive primary suite features a luxurious 5-piece ensuite with a glass shower, freestanding tub & walk-in closet. The spacious second bedroom offers the added convenience of its own 4-piece ensuite, while the remaining two bedrooms share a well-appointed 4-piece bathroom. An upstairs laundry room adds another level of everyday convenience. Recent updates Include Paved Driveway & New Sod. Perfectly positioned in Peterborough's sought-after west end, this home offers the ideal balance of peaceful surroundings and urban convenience. Enjoy easy access to everything Peterborough has to offer. Everything as is where is no reps or warranties.
For sale
C$819,900
101 York Dr, Peterborough, ON K9K 0H7
4beds
4baths
Single Family Residence
Built in ----
4,343 Square Feet Lot
$-- Zestimate®
C$--/sqft
C$-- HOA
What's special
Modern styleProtected conservation areaBright and inviting layoutOpen-concept family roomImpressive primary suiteUpstairs laundry roomPaved driveway
- 1 day |
- 2 |
- 0 |
Zillow last checked:
Listing updated:
Listed by:
KINGSWAY REAL ESTATE
Source: TRREB,MLS®#: X13680712 Originating MLS®#: Toronto Regional Real Estate Board
Originating MLS®#: Toronto Regional Real Estate BoardFacts & features
Interior
Bedrooms & bathrooms
- Bedrooms: 4
- Bathrooms: 4
Heating
- Forced Air, Gas
Cooling
- Central Air
Features
- None
- Basement: Full,Unfinished
- Has fireplace: No
Interior area
- Living area range: 2500-3000 null
Property
Parking
- Total spaces: 4
- Parking features: Garage
- Has garage: Yes
Features
- Stories: 2
- Pool features: None
Lot
- Size: 4,343 Square Feet
Details
- Parcel number: 284580974
Construction
Type & style
- Home type: SingleFamily
- Property subtype: Single Family Residence
Materials
- Brick
- Foundation: Poured Concrete
- Roof: Shingle
Utilities & green energy
- Sewer: Sewer
Community & HOA
Location
- Region: Peterborough
Financial & listing details
- Annual tax amount: C$6,956
- Date on market: 8/16/2026
Price history
Price history is unavailable.
Public tax history
Tax history is unavailable.
Climate risks
Neighborhood: K9K
Nearby schools
GreatSchools rating
No schools nearby
We couldn't find any schools near this home.
- C$890,0006 bd5 ba-- sqft109 York Dr, Peterborough, ON K9K0H6For Sale

- C$160,0003,908 sqft89 York Dr, Peterborough, ON K9K0H7Lot/Land
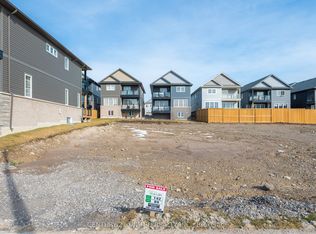
- C$160,000-- sqft89 York Dr #2, Peterborough, ON K9K0H7Lot/Land
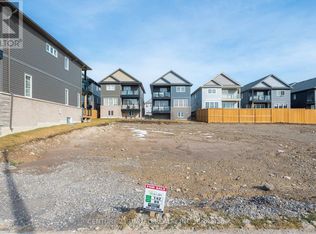
- C$160,0003,908 sqft87 York Dr, Peterborough, ON K9K0H7Lot/Land
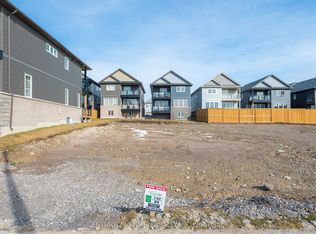
- C$160,000-- sqft87 York Dr #2, Peterborough, ON K9K0H7Lot/Land
- C$180,0003,908 sqft85 York Dr, Peterborough, ON K9K0H7Lot/Land
- C$180,000-- sqft85 York Dr #2, Peterborough, ON K9K0H7Lot/Land
- C$830,9004 bd4 ba-- sqft514 Clayton Ave, Peterborough, ON K9K0H5New Construction
Similar homes
- C$799,9004 bd4 ba-- sqft36 York Dr, Peterborough, ON K9K 0H1For Sale
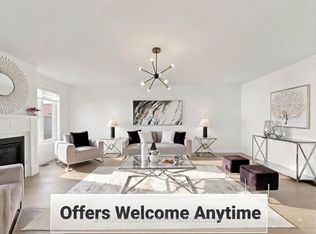 MLS ID #X13628678, KELLER WILLIAMS REALTY CENTRES. TRREB
 - C$809,9004 bd4 ba-- sqft64 York Dr, Peterborough, ON K9K 0H8New Construction
 MLS ID #X13440684, EASY LIST REALTY LTD.. TRREB
 - C$779,9004 bd4 ba2.8k sqft630 Lemay Grv, Peterborough, ON K9K 0G9For Sale
 MLS ID #40820011, Joe Braga, Salesperson, RE/MAX TWIN CITY REALTY INC.. ITSO
 - C$775,0004 bd4 ba-- sqft635 Lemay Grv, Peterborough, ON K9K 0G9For Sale
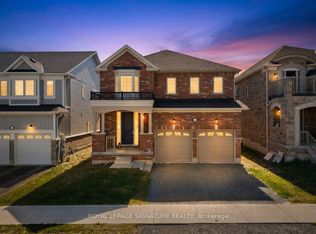 MLS ID #X13544522, ROYAL LEPAGE SIGNATURE REALTY. TRREB
 - C$890,0006 bd5 ba-- sqft109 York Dr, Peterborough, ON K9K 0H6For SaleMLS ID #X13599694, ROYAL LEPAGE SIGNATURE REALTY. TRREB
- C$929,0004 bd5 ba-- sqft1184 Scollard Dr, Peterborough, ON K9H 0A8For SaleMLS ID #X13683644, Century 21 United Realty Inc.. TRREB
- C$849,9004 bd4 ba-- sqft217 Flavelle Way, Peterborough, ON K9K 0G3For SaleMLS ID #X13171578, Century 21 United Realty Inc.. TRREB
- C$799,0004 bd4 ba-- sqft534 Grange Way, Peterborough, ON K9H 0G4For SaleMLS ID #X13621122, Bowes & Cocks Limited. TRREB
- C$755,0004 bd4 ba-- sqft1853 Mapleridge Dr, Peterborough, ON K9K 1R1For SaleMLS ID #X13663840, CENTURY 21 PERCY FULTON LTD.. TRREB
- C$695,0004 bd3 ba-- sqft320 Mullighan Gdns, Peterborough, ON K9K 0H2For SaleMLS ID #X12966754, Exit Realty Liftlock. TRREB
- C$810,0005 bd4 ba-- sqft1294 Haggis Dr, Peterborough, ON K9K 2S9For SaleMLS ID #X13596692, COLDWELL BANKER - R.M.R. REAL ESTATE. TRREB
- C$649,0003 bd3 ba-- sqft778 Hewitt Dr, Peterborough, ON K9K 2K1For SaleMLS ID #X13666456, Keller Williams Energy Real Estate. TRREB
- C$695,0004 bd3 ba-- sqft1935 Pratts Marina Rd, Selwyn, ON K0L 2H0For SaleMLS ID #X13675550, CENTURY 21 PERCY FULTON LTD.. TRREB
- C$699,5004 bd3 ba-- sqft1423 Glenforest Cres, Peterborough, ON K9K 2J1For SaleMLS ID #X13618130, Royal Lepage Proalliance Realty. TRREB
- C$749,9004 bd3 ba-- sqft2305 Marsdale Dr, Peterborough, ON K9L 0B6For SaleMLS ID #X13599958, Royal LePage Frank Real Estate. TRREB
- C$699,9003 bd2 ba-- sqft3058 Westridge Blvd, Peterborough, ON K9K 2K5For SaleMLS ID #X13662206, Royal Heritage Realty Ltd.. TRREB
- C$649,9004 bd2 ba-- sqft938 Whitefield Dr, Peterborough, ON K9J 7V9For SaleMLS ID #X13625808, RE/MAX REALTRON REALTY INC.. TRREB
- C$749,0004 bd3 ba-- sqft295 Woodward Ave, Selwyn, ON K9L 1K2For SaleMLS ID #X13623078, RE/MAX REALTRON REALTY INC.. TRREB
- C$779,0004 bd3 ba-- sqft810 Hargrove Trl #4, Peterborough, ON K9L 0A8For SaleCentury 21 Canada
- C$649,9004 bd2 ba-- sqft535 Cardinal Dr, Peterborough, ON K9L 1X8For SaleMLS ID #X13640900, ROYAL HERITAGE REALTY LTD.. TRREB
