
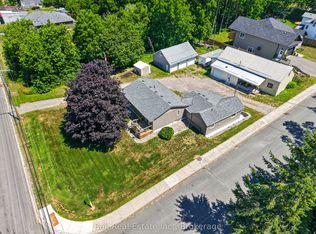
You have your list of needs. Then there's your wish list. You know the one ... pool, hot tub, a big lot, a quiet street. Look no further. This is it! 79 Oxford Street. Tucked away on a quiet dead-end street in Lakefield, this raised bungalow sits on a generous 60' x 180' lot and offers four bedrooms (2 bedrooms upstairs, 2 bedrooms downstairs), flexible living space, and a backyard that feels like your own private getaway. The main floor has a bright, open-concept layout with living room, dining area, and kitchen, with plenty of cupboard space for everyday living. Plus, the dining area opens to a lovely sunroom added in 2024. The perfect spot to relax with your morning coffee. The primary bedroom features a large closet, a four-piece ensuite and laundry combination, and its own walkout to the back deck and hot tub! A spacious second bedroom and an additional three-piece bathroom complete the main level. Downstairs, the fully finished lower level offers a large rec room, two good-sized bedrooms, and a roomy two-piece bathroom with plenty of space to convert it into a full bathroom. The oversized, heated single-car garage is a great bonus, but the real surprise is the large loft above it. Use it as a home office, workout room, art studio, hobby space, or whatever suits your lifestyle. Then there is the backyard. Fully fenced and made for summer, it features a large deck built in2019 with a gas BBQ hookup, a hot tub, and a separately fenced, heated saltwater inground pool(2022). It is an ideal space for entertaining, relaxing by the water, or enjoying a quiet evening at home. Here, you can enjoy the friendly, laid-back feel of Lakefield with its local shops, restaurants, parks, trails, schools, and the Trent-Severn Waterway. With Peterborough a short drive away, this is a wonderful opportunity to enjoy more space, more privacy, and a slower pace without feeling far from everything you need.
Under contract
C$730,000
79 Oxford St, Selwyn, ON K0L 2H0
4beds
3baths
Single Family Residence
Built in ----
10,800 Square Feet Lot
$-- Zestimate®
C$--/sqft
C$-- HOA
What's special
Raised bungalowFour bedroomsFlexible living spaceBright open-concept layoutDining areaSpacious second bedroomOversized heated single-car garage
- 12 days
- 11
- 0
Zillow last checked:
Listing updated:
Listed by:
RE/MAX REALTY SPECIALISTS INC.
Source: TRREB,MLS®#: X13812838 Originating MLS®#: Toronto Regional Real Estate Board
Originating MLS®#: Toronto Regional Real Estate BoardFacts & features
Interior
Bedrooms & bathrooms
- Bedrooms: 4
- Bathrooms: 3
Primary bedroom
- Level: Main
- Dimensions: 3.71 x 3.51
Bedroom 2
- Level: Main
- Dimensions: 3.56 x 3.1
Bedroom 3
- Level: Lower
- Dimensions: 4.17 x 3.28
Bedroom 4
- Level: Lower
- Dimensions: 3.81 x 3.3
Bathroom
- Level: Main
Bathroom
- Level: Main
Kitchen
- Level: Main
- Dimensions: 5.99 x 3.05
Living room
- Level: Main
- Dimensions: 5.99 x 4.47
Loft
- Level: Upper
- Dimensions: 5.16 x 4.42
Recreation
- Level: Lower
- Dimensions: 8.43 x 5.49
Heating
- Forced Air, Gas
Cooling
- Central Air
Appliances
- Included: Water Heater
Features
- Central Vacuum, Primary Bedroom - Main Floor
- Basement: Finished
- Has fireplace: No
Interior area
- Living area range: 1100-1500 null
Property
Parking
- Total spaces: 5
- Parking features: Private Double
- Has garage: Yes
Features
- Has private pool: Yes
- Pool features: In Ground
Lot
- Size: 10,800 Square Feet
- Features: Cul de Sac/Dead End
Details
- Parcel number: 284060157
- Other equipment: Sump Pump
Construction
Type & style
- Home type: SingleFamily
- Architectural style: Bungalow
- Property subtype: Single Family Residence
Materials
- Brick, Vinyl Siding
- Foundation: Concrete
- Roof: Asphalt Shingle
Utilities & green energy
- Sewer: Sewer
Community & HOA
Location
- Region: Selwyn
Financial & listing details
- Annual tax amount: C$3,796
- Date on market: 9/22/2026
Price history
Price history is unavailable.
Public tax history
Tax history is unavailable.
Climate risks
Neighborhood: K0L
Nearby schools
GreatSchools rating
No schools nearby
We couldn't find any schools near this home.
Similar homes
- C$649,9004 bd2 ba-- sqft86 Albert St, Selwyn, ON K0L 2H0For Sale
 MLS ID #X13853906, Ball Real Estate Inc.. TRREB
 - C$779,9004 bd2 ba-- sqft15 Lakefield Ct, Selwyn, ON K0L 2H0For Sale
 MLS ID #X13755520, Century 21 United Realty Inc.. TRREB
 - C$649,9003 bd2 ba-- sqft136 Water St, Selwyn, ON K0L 2H0For Sale
 MLS ID #X13814068, Century 21 United Realty Inc.. TRREB
 - C$659,0003 bd2 ba-- sqft6 Ermatinger St, Selwyn, ON K0L 2H0For Sale
 MLS ID #X13570180, Ball Real Estate Inc.. TRREB
