This stately 1300 sqft bungalow features 7 bedrooms, 3 full bathrooms, and a walkout basement with an in law suite! Alluring curb appeal with brick on the front of the home, a double garage, and covered front porch. 9ft ceilings provide a grand first impression when stepping inside. Open concept main living space with 12ft cathedral ceilings in the living room. Master bedroom features an ensuite bathroom and walk in closet. The walkout basement features a full kitchen, living room, full bathroom, and 4 bedrooms! Quiet neighbourhood of well kept homes.
For sale
C$699,900
720 Sawmill Rd, Peterborough, ON K9L 0E8
7beds
3baths
Single Family Residence
Built in ----
4,480 Square Feet Lot
$-- Zestimate®
C$--/sqft
C$-- HOA
What's special
Alluring curb appealDouble garageCovered front porch
- 1 day
- 2
- 0
Zillow last checked:
Listing updated:
Listed by:
Royal Lepage Kawartha Lakes Realty Inc.
Source: TRREB,MLS®#: X14186796 Originating MLS®#: Central Lakes Association of REALTORS
Facts & features
Interior
Bedrooms & bathrooms
- Bedrooms: 7
- Bathrooms: 3
Bedroom
- Level: Basement
- Dimensions: 2.74 x 3.05
Bedroom
- Level: Main
- Dimensions: 2.74 x 3.35
Bedroom
- Level: Main
- Dimensions: 4.27 x 4.27
Bedroom
- Level: Basement
- Dimensions: 3.05 x 3.05
Bedroom
- Level: Basement
- Dimensions: 3.05 x 3.05
Bedroom
- Level: Main
- Dimensions: 3.35 x 3.28
Bedroom
- Level: Basement
- Dimensions: 3.05 x 3.35
Bathroom
- Level: Basement
- Dimensions: 3.05 x 1.52
Bathroom
- Level: Main
- Dimensions: 1.47 x 3.05
Bathroom
- Level: Main
- Dimensions: 1.52 x 2.44
Kitchen
- Level: Basement
- Dimensions: 2.44 x 3.35
Kitchen
- Level: Main
- Dimensions: 3.66 x 3.66
Living room
- Level: Basement
- Dimensions: 3.05 x 3.35
Living room
- Level: Main
- Dimensions: 4.27 x 4.57
Heating
- Forced Air, Gas
Cooling
- Central Air
Features
- In-Law Suite, Primary Bedroom - Main Floor
- Basement: Finished,Finished with Walk-Out,Separate Entrance,Walk-Out Access
- Has fireplace: No
Interior area
- Living area range: 1100-1500 null
Video & virtual tour
Property
Parking
- Total spaces: 4
- Parking features: Garage
- Has garage: Yes
Features
- Pool features: None
Lot
- Size: 4,480 Square Feet
Details
- Parcel number: 284120543
Construction
Type & style
- Home type: SingleFamily
- Architectural style: Bungalow
- Property subtype: Single Family Residence
Materials
- Brick Front, Vinyl Siding
- Foundation: Poured Concrete
- Roof: Asphalt Shingle
Utilities & green energy
- Sewer: Sewer
Community & HOA
Location
- Region: Peterborough
Financial & listing details
- Annual tax amount: C$6,594
- Date on market: 11/17/2026
Price history
Price history is unavailable.
Public tax history
Tax history is unavailable.
Climate risks
Neighborhood: K9L
Nearby schools
GreatSchools rating
No schools nearby
We couldn't find any schools near this home.


Similar homes
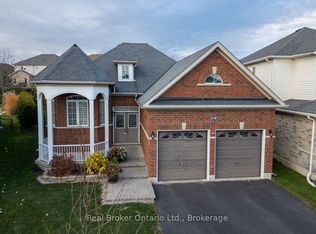
- C$599,9004 bd2 ba-- sqft210 Farrier Cres, Peterborough, ON K9L 0A6For Sale
 MLS ID #X14187932, Bowes & Cocks Limited. TRREB
- C$624,5006 bd3 ba1k sqft909 Fairbairn St, Peterborough, ON K9H 6C2For Sale
 MLS ID #40877961, Bryan Jaskolka, Salesperson, Cmi Real Estate Inc. ITSO
- C$689,9004 bd2 ba-- sqft7 Boothia Pl, Peterborough, ON K9H 6Y3For Sale
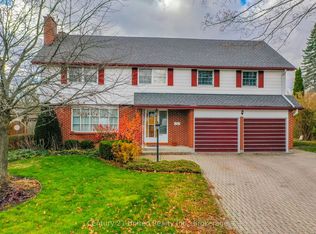 MLS ID #X14170934, Century 21 United Realty Inc.. TRREB
- C$584,9004 bd2 ba-- sqft123 Marina Blvd, Peterborough, ON K9H 6M7For Sale
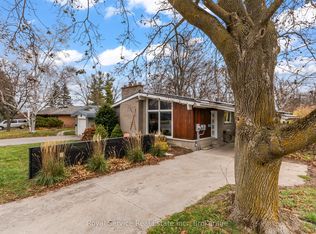 MLS ID #X14187586, Royal Service Real Estate Inc.. TRREB
