A great family home in a highly desirable North End location. Everything a growing family needs and wants. 2,200 + 744 total sq. ft., 2 storey on a quiet cul-de-sac, large pool sized pie shaped lot, large veggie garden, main floor family room addition, mudroom, pantry, second floor family room, 4 bedrooms on the second floor plus his and hers offices in the addition over the garage. Plenty of outdoor space, lots of parking on the interlock driveway. Lower level is partially finished and features a convenient walk-up to the backyard. Many unique features which are hard to find in this location; it just might be exactly what you are looking for - take a look. A pre-inspected home.
For sale
C$689,900
7 Boothia Pl, Peterborough, ON K9H 6Y3
4beds
2baths
Single Family Residence
Built in ----
5,593 Square Feet Lot
$-- Zestimate®
C$--/sqft
C$-- HOA
What's special
Quiet cul-de-sacLarge veggie gardenSecond floor family roomPlenty of outdoor space
- 2 days
- 6
- 0
Zillow last checked:
Listing updated:
Listed by:
Century 21 United Realty Inc.
Source: TRREB,MLS®#: X14170934 Originating MLS®#: Central Lakes Association of REALTORS
Facts & features
Interior
Bedrooms & bathrooms
- Bedrooms: 4
- Bathrooms: 2
Primary bedroom
- Level: Second
- Dimensions: 3.44 x 4.3
Bedroom
- Level: Second
- Dimensions: 3.08 x 3.07
Bedroom
- Level: Second
- Dimensions: 3.44 x 3.35
Bedroom
- Level: Second
- Dimensions: 3.08 x 3.35
Dining room
- Level: Main
- Dimensions: 2.94 x 3.04
Family room
- Level: Main
- Dimensions: 4.13 x 3.73
Family room
- Level: Second
- Dimensions: 4.22 x 5.88
Kitchen
- Level: Main
- Dimensions: 2.97 x 4.16
Laundry
- Level: Lower
- Dimensions: 3.66 x 2.37
Living room
- Level: Main
- Dimensions: 3.67 x 5.78
Mud room
- Level: Main
- Dimensions: 2.92 x 2.46
Office
- Level: Second
- Dimensions: 3.35 x 3.1
Office
- Level: Second
- Dimensions: 3.35 x 2.67
Pantry
- Level: Main
- Dimensions: 2.18 x 3.37
Recreation
- Level: Lower
- Dimensions: 3.8 x 3.28
Utility room
- Level: Lower
- Dimensions: 2.74 x 4.75
Workshop
- Level: Lower
- Dimensions: 8.1 x 3.42
Heating
- Baseboard, Electric
Cooling
- Wall Unit(s)
Appliances
- Included: Water Heater Owned, Water Softener
Features
- Storage, Water Meter, Workbench
- Basement: Walk-Up Access,Partially Finished
- Has fireplace: Yes
- Fireplace features: Wood Burning, Living Room
Interior area
- Living area range: 2000-2500 null
Video & virtual tour
Property
Parking
- Total spaces: 8
- Parking features: Private Double, Garage Door Opener
- Has garage: Yes
Features
- Stories: 2
- Patio & porch: Deck, Patio, Porch
- Exterior features: Landscaped, Privacy
- Pool features: None
- Has view: Yes
- View description: Garden
- Waterfront features: None
Lot
- Size: 5,593 Square Feet
- Features: Cul de Sac/Dead End, Hospital, Golf, Library, Park, School, Pie Shaped Lot
- Topography: Level
Details
- Additional structures: Shed
- Parcel number: 281270097
Construction
Type & style
- Home type: SingleFamily
- Property subtype: Single Family Residence
Materials
- Vinyl Siding, Brick
- Foundation: Poured Concrete
- Roof: Shingle
Utilities & green energy
- Sewer: Sewer
Community & HOA
Location
- Region: Peterborough
Financial & listing details
- Tax assessed value: C$315,000
- Annual tax amount: C$5,951
- Date on market: 11/11/2026
Price history
Price history is unavailable.
Public tax history
Tax history is unavailable.
Climate risks
Neighborhood: Downey
Nearby schools
GreatSchools rating
No schools nearby
We couldn't find any schools near this home.

Similar homes
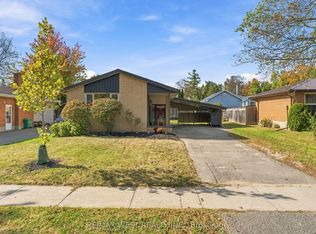
- C$719,9003 bd3 ba-- sqft708 Whetstone Ln S, Peterborough, ON K9H 0H9For Sale
 MLS ID #X14170240, Ball Real Estate Inc.. TRREB
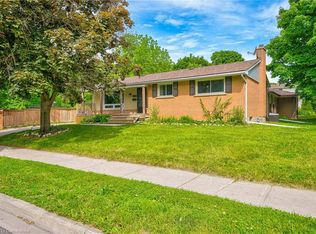
- C$699,9004 bd3 ba-- sqft1027 Rippingale Trl S, Peterborough, ON K9H 0J8For Sale
 MLS ID #X14161214, CENTURY 21 PERCY FULTON LTD.. TRREB
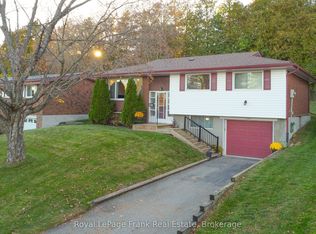
- C$624,5006 bd3 ba1k sqft909 Fairbairn St, Peterborough, ON K9H 6C2For Sale
 MLS ID #40877961, Bryan Jaskolka, Salesperson, Cmi Real Estate Inc. ITSO
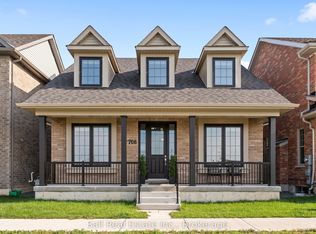
- C$799,9994 bd2 ba-- sqft1009 Fairbairn St, Peterborough, ON K9K 1C1For Sale
 MLS ID #X14170846, RE/MAX HALLMARK CHAY REALTY. TRREB
