Welcome to this Amazing , 4 Bedroom , 3 Baths , Detached Home In One Of Peterborough's Newest Neighbourhoods That's Family Friendly. PREMIUM CORNER LOT! Built by Award Winning MASON HOMES. Just 4 Years New ! Its a Perfect Blend Of Modern Style, Comfort and Functionality. Step Inside And Be Greeted With A Wide Foyer, Private Dining Room , Separate Living Room That Can Also Be A Home Office And An Exceptionally Large Family Room That Steps Out To the Backyard. The Heart Of the Home Is The Beautifully Designed Kitchen, Offering Plenty Of Space For Meal Preparations, Eat In Breakfast Space and Lots Of Cabinets, Additionally There Is A Server Attached As A Bonus ! Can Be The Coffee Room or Dry Bar. Walk Up the Hardwood Stairs to 4 Generously Sized Bedrooms and Laundry. Primary Bedroom Boasts Of A Large Modern Ensuite And Closet. Double Attached Garage Steps Right In To The Kitchen . Situated Close To Schools, Restaurants, Medical Facilities, Shopping, Transit and ALL Convenient Amenities Needed. Here Is Your Opportunity To Own A Beautiful Detached Home In One Of Ontario's Fastest Developing Cities!
For sale
C$699,900
1027 Rippingale Trl S, Peterborough, ON K9H 0J8
4beds
3baths
Single Family Residence
Built in ----
3,312 Square Feet Lot
$-- Zestimate®
C$--/sqft
C$-- HOA
What's special
Premium corner lotWide foyerPrivate dining roomBeautifully designed kitchenEat in breakfast spaceLots of cabinetsHardwood stairs
- 2 days
- 10
- 0
Zillow last checked:
Listing updated:
Listed by:
CENTURY 21 PERCY FULTON LTD.
Source: TRREB,MLS®#: X14161214 Originating MLS®#: Toronto Regional Real Estate Board
Facts & features
Interior
Bedrooms & bathrooms
- Bedrooms: 4
- Bathrooms: 3
Primary bedroom
- Level: Upper
- Dimensions: 4.9 x 3.5
Bedroom 2
- Level: Upper
- Dimensions: 3.7 x 2.8
Bedroom 3
- Level: Upper
- Dimensions: 3.4 x 2.8
Bedroom 4
- Level: Upper
- Dimensions: 2.9 x 2.5
Dining room
- Level: Main
- Dimensions: 3.5 x 3.3
Family room
- Level: Main
- Dimensions: 5.8 x 4.1
Kitchen
- Level: Main
- Dimensions: 6.5 x 5.8
Laundry
- Level: Upper
- Dimensions: 0 x 0
Living room
- Level: Main
- Dimensions: 3.5 x 2.7
Heating
- Forced Air, Gas
Cooling
- Central Air
Appliances
- Included: Water Heater
Features
- Basement: Unfinished
- Has fireplace: Yes
- Fireplace features: Electric, Family Room
Interior area
- Living area range: 2000-2500 null
Property
Parking
- Total spaces: 4
- Parking features: Private Double
- Has garage: Yes
Accessibility
- Accessibility features: Modified Bathroom Counter, Modified Kitchen Counter
Features
- Stories: 2
- Pool features: None
- Has view: Yes
- View description: Clear, Trees/Woods
Lot
- Size: 3,312 Square Feet
- Features: Clear View, Level, Park, School, Wooded/Treed
- Topography: Flat
Details
- Parcel number: 284130707
Construction
Type & style
- Home type: SingleFamily
- Property subtype: Single Family Residence
Materials
- Brick
- Foundation: Concrete
- Roof: Asphalt Shingle
Utilities & green energy
- Sewer: Sewer
Community & HOA
Community
- Security: Carbon Monoxide Detector(s)
Location
- Region: Peterborough
Financial & listing details
- Annual tax amount: C$7,081
- Date on market: 11/8/2026
Price history
Price history is unavailable.
Public tax history
Tax history is unavailable.
Climate risks
Neighborhood: Chemong
Nearby schools
GreatSchools rating
No schools nearby
We couldn't find any schools near this home.
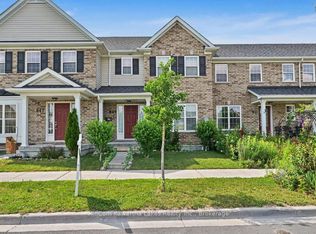
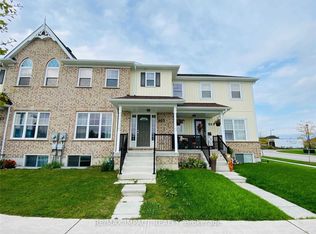

Similar homes
- C$719,9004 bd4 ba-- sqft935 Bamford Ter, Peterborough, ON K9K 0H2For Sale
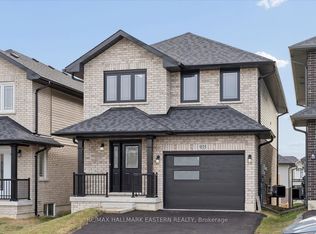 MLS ID #X14153984, RE/MAX HALLMARK EASTERN REALTY. TRREB
- C$724,9003 bd3 ba-- sqft708 Whetstone Ln S, Peterborough, ON K9H 0H9For Sale
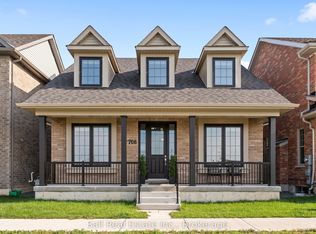 MLS ID #X13760638, Ball Real Estate Inc.. TRREB
- C$720,0003 bd3 ba-- sqft174 Farrier Cres, Peterborough, ON K9L 0A6For Sale
 MLS ID #X14153910, Real Broker Ontario Ltd.. TRREB
- C$659,9003 bd3 ba-- sqft294 Noftall Gdns, Peterborough, ON K9H 0G8For Sale
 MLS ID #X13878582, EXP REALTY. TRREB
