BUILDER INCENTIVE: Move in within 90 days and save an additional $25,000. Per the builder, the incentive ends March 31, 2027. HST rebate eligibility is subject to the applicable program and purchase terms. The Osgoode by Picture Homes offers 1,991 sq. ft. in Burnham Meadows, with a double-car garage and thoughtful details throughout. Stained oak stairs, soft-close kitchen cabinets, a pots-and-pans drawer and upgraded light fixtures are already part of the package. Upstairs, the primary bedroom has a walk-in closet and an ensuite with a separate tub and shower. Three more bedrooms, a second full bathroom and convenient second-floor laundry help make busy mornings easier. The unfinished basement gives you space to plan for whatever comes next, whether that's a recreation room, a workout area or extra storage. This is the Osgoode 40-PP2, Elevation C.
For sale
C$739,900
39 William Campbell Rd, Otonabee South Monaghan, ON K9J 0K2
4beds
3baths
Single Family Residence
Built in ----
4,752 Square Feet Lot
$-- Zestimate®
C$--/sqft
C$-- HOA
What's special
Double-car garageStained oak stairsSoft-close kitchen cabinetsPots-and-pans drawerUpgraded light fixturesSecond-floor laundry
- 6 days
- 4
- 0
Zillow last checked:
Listing updated:
Listed by:
HOMEWISE REAL ESTATE
Source: TRREB,MLS®#: X14172740 Originating MLS®#: Toronto Regional Real Estate Board
Facts & features
Interior
Bedrooms & bathrooms
- Bedrooms: 4
- Bathrooms: 3
Primary bedroom
- Level: Second
- Dimensions: 4.5 x 3.53
Bedroom 2
- Level: Second
- Dimensions: 2.92 x 3.4
Bedroom 3
- Level: Second
- Dimensions: 3.05 x 3.2
Bedroom 4
- Level: Second
- Dimensions: 3.23 x 3.33
Breakfast
- Level: Main
- Dimensions: 3.2 x 2.74
Dining room
- Level: Main
- Dimensions: 3.96 x 3.53
Great room
- Level: Main
- Dimensions: 5.18 x 3.35
Kitchen
- Level: Main
- Dimensions: 3.2 x 2.59
Heating
- Forced Air, Gas
Cooling
- Other
Features
- None
- Basement: Unfinished
- Has fireplace: Yes
- Fireplace features: Natural Gas
Interior area
- Living area range: 1500-2000 null
Property
Parking
- Total spaces: 6
- Parking features: Garage
- Has garage: Yes
Features
- Stories: 2
- Pool features: None
Lot
- Size: 4,752 Square Feet
Details
- Parcel number: 0
Construction
Type & style
- Home type: SingleFamily
- Property subtype: Single Family Residence
Materials
- Brick
- Foundation: Unknown
- Roof: Asphalt Shingle
Utilities & green energy
- Sewer: Sewer
Community & HOA
Location
- Region: Otonabee South Monaghan
Financial & listing details
- Annual tax amount: C$1,415
- Date on market: 11/11/2026
Price history
Price history is unavailable.
Public tax history
Tax history is unavailable.
Climate risks
Neighborhood: K9J
Nearby schools
GreatSchools rating
No schools nearby
We couldn't find any schools near this home.
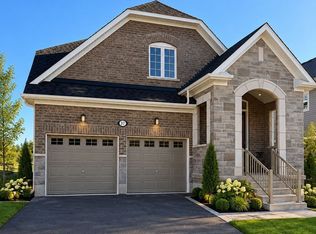
- C$729,9003 bd3 ba-- sqft37 William Campbell Rd, Otonabee South Monaghan, ON K9J0K2New Construction
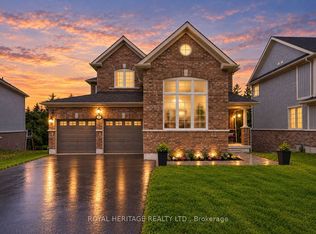
- C$999,0005 bd4 ba-- sqft2 William Campbell Rd, Otonabee South Monaghan, ON K9J0K2For Sale
- C$---- bd-- ba-- sqft55 Paul Rexe Blvd, Otonabee South Monaghan, ON K9J0G4Off Market
- C$649,9993 bd3 ba-- sqft31 Paul Rexe Blvd E, Otonabee South Monaghan, ON K9J0G4For Sale

Similar homes
- C$729,9003 bd3 ba-- sqft37 William Campbell Rd, Otonabee South Monaghan, ON K9J 0K2New ConstructionMLS ID #X13831866, RE/MAX HALLMARK EASTERN REALTY. TRREB
- C$999,0005 bd4 ba-- sqft2 William Campbell Rd, Otonabee South Monaghan, ON K9J 0K2For SaleMLS ID #X13879676, ROYAL HERITAGE REALTY LTD.. TRREB
- C$725,0004 bd3 ba-- sqft2305 Marsdale Dr, Peterborough, ON K9L 0B6For Sale
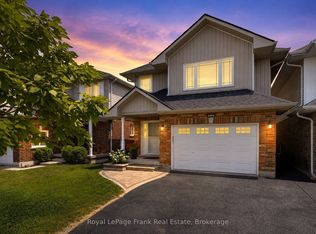 MLS ID #X13599958, Royal LePage Frank Real Estate. TRREB
- C$584,9004 bd2 ba-- sqft123 Marina Blvd, Peterborough, ON K9H 6M7For Sale
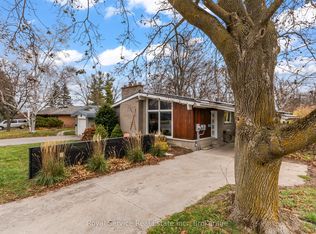 MLS ID #X14187586, Royal Service Real Estate Inc.. TRREB
