Some homes just make everyday living a little easier, and this north-end bungalow is full of possibilities for a first-time buyer, downsizer, or family. A bright, welcoming living and dining space with a convenient kitchen greets you upon entry. With two bedrooms on the main level and a third lower-level bedroom, along with bathrooms on each level, there is room to accommodate a growing family, overnight guests, or the creation of a much-needed home office. A spacious family room, hobby space, and laundry with a storage area complete the lower level. Step outside and enjoy one of the home's special features: a yard backing onto a neighbourhood park, offering a sense of green space right outside your door. Located close to schools, Trent U, trails and amenities, you have a home with plenty to appreciate, thoughtfully updated and well-maintained throughout. Come and see the possibilities and imagine making it yours. Pre-inspection report available.
For sale
C$539,900
1024 Glebemount Cres, Peterborough, ON K9H 6M2
3beds
2baths
Single Family Residence
Built in ----
3,432 Square Feet Lot
$-- Zestimate®
C$--/sqft
C$-- HOA
What's special
Convenient kitchenThird lower-level bedroomBathrooms on each levelSpacious family roomHobby space
- 20 hours
- 3
- 0
Zillow last checked:
Listing updated:
Listed by:
Royal LePage Frank Real Estate
Source: TRREB,MLS®#: X14188552 Originating MLS®#: Central Lakes Association of REALTORS
Facts & features
Interior
Bedrooms & bathrooms
- Bedrooms: 3
- Bathrooms: 2
Heating
- Forced Air, Gas
Cooling
- Central Air
Appliances
- Included: Water Heater Owned
Features
- Primary Bedroom - Main Floor
- Basement: Full,Finished
- Has fireplace: No
- Fireplace features: Natural Gas
Interior area
- Living area range: 700-1100 null
Video & virtual tour
Property
Parking
- Total spaces: 3
- Parking features: Carport
- Has carport: Yes
Features
- Pool features: None
Lot
- Size: 3,432 Square Feet
- Features: Park, Place Of Worship, Public Transit, School, School Bus Route, Rectangular Lot
Details
- Parcel number: 281220100
Construction
Type & style
- Home type: SingleFamily
- Architectural style: Bungalow
- Property subtype: Single Family Residence
Materials
- Brick
- Foundation: Concrete Block
- Roof: Asphalt Shingle
Utilities & green energy
- Sewer: Sewer
Community & HOA
Location
- Region: Peterborough
Financial & listing details
- Annual tax amount: C$4,383
- Date on market: 11/17/2026
Price history
Price history is unavailable.
Public tax history
Tax history is unavailable.
Climate risks
Neighborhood: Edmison Heights
Nearby schools
GreatSchools rating
No schools nearby
We couldn't find any schools near this home.


Similar homes
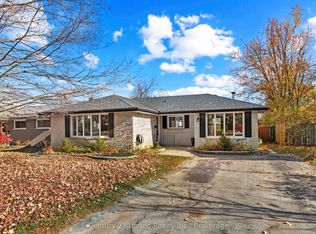
- C$584,9004 bd2 ba-- sqft123 Marina Blvd, Peterborough, ON K9H 6M7For Sale
 MLS ID #X14187586, Royal Service Real Estate Inc.. TRREB
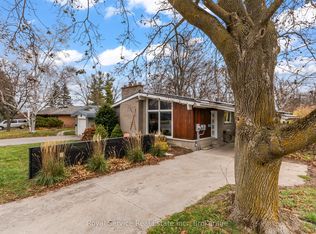
- C$539,9003 bd2 ba-- sqft198 McClennan St, Peterborough, ON K9H 5H7For Sale
 MLS ID #X14174974, KIC Realty. TRREB
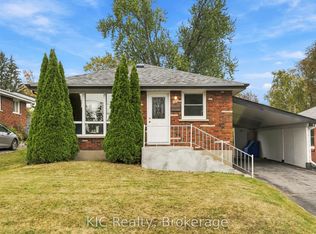
- C$548,9004 bd2 ba-- sqft533 Armour Rd, Peterborough, ON K9H 1Y8For Sale
 MLS ID #X14185690, RARE REAL ESTATE. TRREB
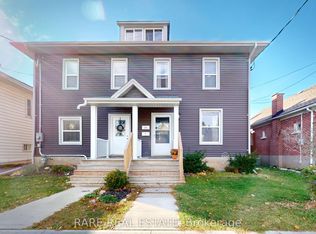
- C$519,9003 bd2 ba-- sqft365 Highland Rd, Peterborough, ON K9H 5J6For Sale
 MLS ID #X14174406, Flat Rate Realty Corp.. TRREB
