Welcome to 472 Highland Road, a solid all-brick raised bungalow offering 3 bedrooms, 2 bathrooms, a finished basement and an attached single-car garage. The main floor features hardwood flooring and a bright, spacious living room with a wood stove and large front window. The updated kitchen offers plenty of cabinetry and workspace, while the adjoining dining area provides a comfortable spot for everyday meals or entertaining. Three bedrooms complete the main level, along with a spacious 5-piece bathroom featuring a double vanity and quartz countertops. Downstairs, the finished lower level adds valuable living space with a large rec room, second bathroom, laundry and utility areas, plus plenty of storage. Outside, you'll find a fenced backyard, deck and storage sheds, offering plenty of space to enjoy the warmer months. The home also features a durable steel roof and low-maintenance brick exterior. Conveniently located close to Peterborough Regional Health Centre and within walking distance of schools and Jackson Park, this is a great location for anyone looking to stay connected to everyday amenities while still having parks and green space nearby. With a practical layout, plenty of finished living space and several important updates already in place, 472 Highland Road is ready for its next owners. Updates - Air Conditioner(2023), Basement carpet (2026), Bedroom and basement storage (2023), Additional kitchen and dining cabinets (2021), Outdoor shed (2025).
For sale
C$569,900
472 Highland Rd, Peterborough, ON K9H 5J7
3beds
2baths
Single Family Residence
Built in ----
8,194 Square Feet Lot
$-- Zestimate®
C$--/sqft
C$-- HOA
What's special
All-brick raised bungalowFinished basementAttached single-car garageHardwood flooringWood stoveLarge front windowUpdated kitchen
- 6 hours
- 2
- 0
Zillow last checked:
Listing updated:
Listed by:
MinCom Kawartha Lakes Realty Inc.
Source: TRREB,MLS®#: X13841098 Originating MLS®#: Central Lakes Association of REALTORS
Originating MLS®#: Central Lakes Association of REALTORSFacts & features
Interior
Bedrooms & bathrooms
- Bedrooms: 3
- Bathrooms: 2
Primary bedroom
- Level: Main
- Dimensions: 4.24 x 3.05
Bedroom
- Level: Main
- Dimensions: 2.9 x 3.68
Bedroom
- Level: Main
- Dimensions: 3.18 x 86
Bathroom
- Level: Main
- Dimensions: 2.9 x 2.11
Bathroom
- Level: Basement
- Dimensions: 1.35 x 1.8
Dining room
- Level: Main
- Dimensions: 2.52 x 2.72
Kitchen
- Level: Main
- Dimensions: 3.99 x 5.18
Living room
- Level: Main
- Dimensions: 3.58 x 5.61
Other
- Level: Basement
- Dimensions: 3.94 x 2.54
Recreation
- Level: Basement
- Dimensions: 5.94 x 5.49
Utility room
- Level: Basement
- Dimensions: 3.2 x 6.02
Heating
- Forced Air, Gas
Cooling
- Central Air
Appliances
- Included: Water Heater
Features
- Primary Bedroom - Main Floor, Storage
- Basement: Finished
- Has fireplace: Yes
- Fireplace features: Wood Burning Stove, Wood Burning
Interior area
- Living area range: 1100-1500 null
Video & virtual tour
Property
Parking
- Total spaces: 4
- Parking features: Private
- Has garage: Yes
Features
- Patio & porch: Deck
- Exterior features: Year Round Living, Lighting
- Pool features: None
- Waterfront features: None
Lot
- Size: 8,194 Square Feet
- Features: Fenced Yard, Park, Place Of Worship, Public Transit, School, Irregular Lot
Details
- Additional structures: Storage, Shed
- Parcel number: 284500225
Construction
Type & style
- Home type: SingleFamily
- Architectural style: Bungalow-Raised
- Property subtype: Single Family Residence
Materials
- Brick
- Foundation: Concrete
- Roof: Metal
Utilities & green energy
- Sewer: Sewer
Community & HOA
Location
- Region: Peterborough
Financial & listing details
- Annual tax amount: C$4,571
- Date on market: 9/29/2026
Price history
Price history is unavailable.
Public tax history
Tax history is unavailable.
Climate risks
Neighborhood: Highland
Nearby schools
GreatSchools rating
No schools nearby
We couldn't find any schools near this home.
- C$--2 bd1 ba-- sqft438 Bellevue St, Peterborough, ON K9H5G6Off Market
- C$2,0993 bd1 ba-- sqft414 Highland Rd #412-201, Peterborough, ON K9H5J7For Rent
- C$1,9492 bd1 ba-- sqft414 Highland Rd #412-103, Peterborough, ON K9H5J7For Rent
- C$1,9492 bd2 ba-- sqft414 Highland Rd #414, Peterborough, ON K9H5J7For Rent
Similar homes
- C$549,9004 bd2 ba-- sqft726 Fairbairn St, Peterborough, ON K9H 6B6For Sale
 MLS ID #X13833764, RE/MAX HALLMARK EASTERN REALTY. TRREB
 - C$574,9003 bd1 ba-- sqft398 Applegrove Ave, Peterborough, ON K9H 5L7For Sale
 MLS ID #X13819136, MinCom Kawartha Lakes Realty Inc.. TRREB
 - C$579,9004 bd2 ba-- sqft532 Raymond St, Peterborough, ON K9H 5M9For Sale
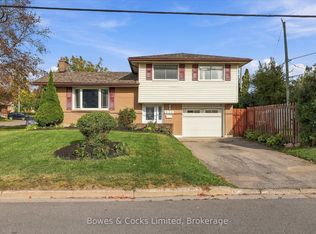 MLS ID #X13817934, Bowes & Cocks Limited. TRREB
 - C$535,0005 bd3 ba-- sqft360 Highland Rd, Peterborough, ON K9H 5J5For Sale
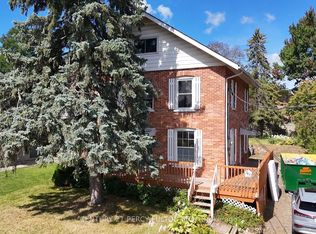 MLS ID #X13777270, CENTURY 21 PERCY FULTON LTD.. TRREB
