Lakefield. Desirable end unit condo - bright and spacious. Features an open concept design with fireplace in the living room and walk out to a large patio. Primary bedroom and a den or guest bedroom - full bathroom and a 2 piece powder room - laundry room/pantry. Neutral décor. Forced air gas heat (furnace is 2 years old) and central air. Direct entry into the single car garage. This bungalow style condo is a short walk to the main street, grocery store, pharmacies, banks, post office, curling club, marina and the Legion. Minutes to Peterborough, Trent University Athletics Centre, PRHC, golf, etc. Walk or bike the trails throughout Lakefield - or along the river - and all the way to Peterborough should you wish. Experience all the conveniences that the Village has to offer. Charles Court is an established condominium neighbourhood centrally located in the beautiful Village of Lakefield.
For sale
C$599,900
22 Charles Ct, Selwyn, ON K0L 2H0
2beds
2baths
Townhouse
Built in ----
-- sqft lot
$-- Zestimate®
C$--/sqft
C$400/mo HOA
What's special
Bright and spaciousOpen concept designPrimary bedroomDen or guest bedroomForced air gas heatCentral air
- 47 days
- 6
- 0
Zillow last checked:
Listing updated:
Listed by:
Royal LePage Frank Real Estate
Source: TRREB,MLS®#: X13760068 Originating MLS®#: Central Lakes Association of REALTORS
Originating MLS®#: Central Lakes Association of REALTORSFacts & features
Interior
Bedrooms & bathrooms
- Bedrooms: 2
- Bathrooms: 2
Primary bedroom
- Level: Main
- Dimensions: 3.44 x 3.96
Bedroom
- Level: Main
- Dimensions: 2.45 x 3.33
Bathroom
- Level: Main
- Dimensions: 1.38 x 1.59
Bathroom
- Level: Main
- Dimensions: 2.35 x 1.4
Dining room
- Level: Main
- Dimensions: 4.37 x 3.22
Kitchen
- Level: Main
- Dimensions: 4.72 x 2.57
Laundry
- Level: Main
- Dimensions: 3.42 x 2.15
Living room
- Level: Main
- Dimensions: 3.72 x 5.55
Heating
- Forced Air, Gas
Cooling
- Central Air
Appliances
- Laundry: In-Suite Laundry
Features
- Primary Bedroom - Main Floor
- Basement: Half,Unfinished
- Has fireplace: Yes
- Fireplace features: Living Room, Natural Gas
Interior area
- Living area range: 1000-1199 null
Video & virtual tour
Property
Parking
- Total spaces: 2
- Parking features: Private, Garage Door Opener
- Has garage: Yes
Features
- Patio & porch: Patio
- Exterior features: Landscaped
- Waterfront features: None
Lot
- Features: Beach, Golf, Library, Marina, Rec./Commun.Centre, Public Transit, Rectangular Lot
- Topography: Level
Details
- Parcel number: 287610021
Construction
Type & style
- Home type: Townhouse
- Architectural style: Bungalow
- Property subtype: Townhouse
Materials
- Brick
- Foundation: Poured Concrete
- Roof: Asphalt Shingle
Community & HOA
Community
- Security: Carbon Monoxide Detector(s), Smoke Detector(s)
HOA
- Amenities included: BBQs Allowed, Visitor Parking
- Services included: Common Elements Included, Parking Included
- HOA fee: C$400 monthly
- HOA name: PSCC
Location
- Region: Selwyn
Financial & listing details
- Annual tax amount: C$2,803
- Date on market: 9/9/2026
Price history
Price history is unavailable.
Public tax history
Tax history is unavailable.
Climate risks
Neighborhood: K0L
Nearby schools
GreatSchools rating
No schools nearby
We couldn't find any schools near this home.

Similar homes
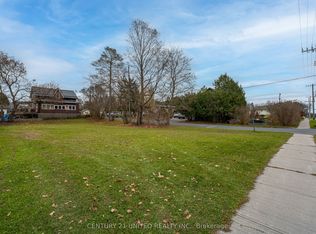
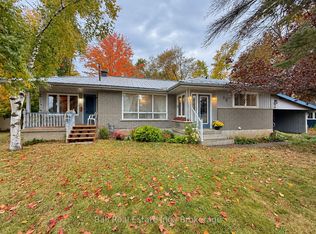
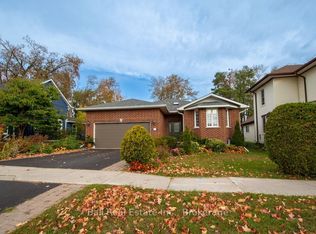
- C$680,0004 bd3 ba-- sqft75 Oxford St, Selwyn, ON K0L 2H0For Sale
 MLS ID #X12805874, RE/MAX HALLMARK EASTERN REALTY. TRREB
 - C$539,9992 bd2 ba-- sqft107 Strickland St, Selwyn, ON K0L 2H0For Sale
 MLS ID #X13547572, Century 21 United Realty Inc.. TRREB
 - C$764,9004 bd2 ba-- sqft15 Lakefield Ct, Selwyn, ON K0L 2H0For Sale
 MLS ID #X13755520, Century 21 United Realty Inc.. TRREB

 - C$659,0004 bd2 ba-- sqft1657 4th Line, Douro Dummer, ON K0L 2H0For Sale
 MLS ID #X13582494, Coldwell Banker Electric Realty. TRREB
