West end elevated, 3 +1 bedroom bungalow on a quiet cul de sac. 1266 sq. ft on the main floor. Great family home- hardwood floors in the living room and dining room, kitchen with island. Sunroom addition with vaulted ceiling, gas fireplace, panoramic windows overlooking fabulous large private backyard and patio doors to 14'x12' deck. 3 bedrooms, updated main floor 3 pc. bathroom. Lower level with large family room, 4th bedroom, 3 pc. bathroom, laundry and utility room with walk up stairs to carport 23'x13.9'. Close to park and trail, shopping, hospital and easy access to the #115. Pre home inspection available.
For sale
C$679,900
122 Earlwood Dr, Peterborough, ON K9J 6B6
4beds
2baths
Single Family Residence
Built in ----
0.35 Acres Lot
$-- Zestimate®
C$--/sqft
C$-- HOA
What's special
Quiet cul de sacKitchen with islandGas fireplaceFabulous large private backyardLarge family room
- 5 days |
- 15 |
- 0 |
Zillow last checked:
Listing updated:
Listed by:
Century 21 United Realty Inc.
Source: TRREB,MLS®#: X13700786 Originating MLS®#: Central Lakes Association of REALTORS
Originating MLS®#: Central Lakes Association of REALTORSFacts & features
Interior
Bedrooms & bathrooms
- Bedrooms: 4
- Bathrooms: 2
Primary bedroom
- Level: Main
- Dimensions: 3.12 x 3.45
Bedroom
- Level: Lower
- Dimensions: 3.89 x 3.38
Bedroom 2
- Level: Main
- Dimensions: 2.72 x 3.18
Bedroom 3
- Level: Main
- Dimensions: 2.9 x 2.74
Dining room
- Level: Main
- Dimensions: 3.12 x 3.35
Family room
- Level: Lower
- Dimensions: 3.43 x 6.48
Foyer
- Level: Main
- Dimensions: 2.44 x 1.96
Other
- Level: Lower
- Dimensions: 3.51 x 5.87
Kitchen
- Level: Main
- Dimensions: 3.23 x 3.23
Laundry
- Level: Lower
- Dimensions: 3 x 3.48
Living room
- Level: Main
- Dimensions: 3.76 x 3.96
Sunroom
- Level: Main
- Dimensions: 4.57 x 4.09
Utility room
- Level: Lower
- Dimensions: 3.2 x 2.79
Heating
- Forced Air, Gas
Cooling
- Central Air
Appliances
- Included: Water Heater
Features
- Floor Drain, Primary Bedroom - Main Floor, Storage
- Basement: Full,Finished
- Has fireplace: Yes
- Fireplace features: Natural Gas
Interior area
- Living area range: 1100-1500 null
Property
Parking
- Total spaces: 7
- Parking features: Private Double
- Has carport: Yes
Features
- Patio & porch: Deck
- Exterior features: Landscaped
- Pool features: None
Lot
- Size: 0.35 Acres
- Features: Hospital, Cul de Sac/Dead End, School Bus Route, School, Public Transit, Rectangular Lot
Details
- Parcel number: 280610079
Construction
Type & style
- Home type: SingleFamily
- Architectural style: Bungalow-Raised
- Property subtype: Single Family Residence
Materials
- Vinyl Siding, Brick
- Foundation: Block
- Roof: Asphalt Shingle
Utilities & green energy
- Sewer: Sewer
Community & HOA
Location
- Region: Peterborough
Financial & listing details
- Annual tax amount: C$5,611
- Date on market: 8/21/2026
Price history
Price history is unavailable.
Public tax history
Tax history is unavailable.
Climate risks
Neighborhood: Westmount
Nearby schools
GreatSchools rating
No schools nearby
We couldn't find any schools near this home.
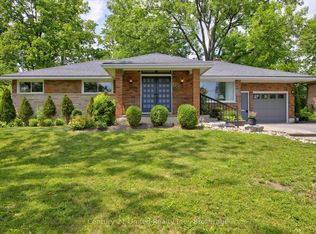
- C$749,9003 bd2 ba-- sqft130 Earlwood Dr, Peterborough, ON K9J6B6For Sale
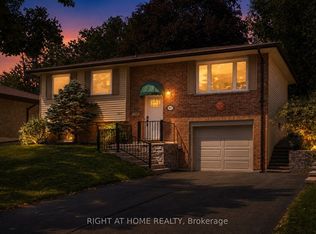
- C$609,9003 bd2 ba-- sqft1077 Danita Blvd, Peterborough, ON K9J7K7For Sale
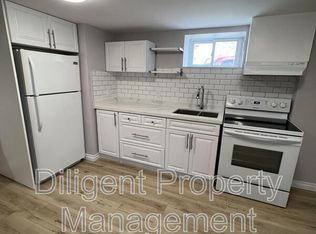
- C$--2 bd1 ba-- sqft844 Sherbrooke St, Peterborough, ON K9J2R1Off Market
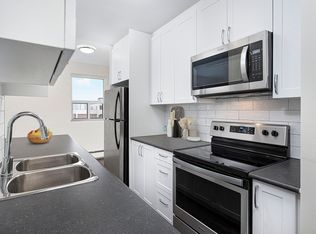
- C$--2 bd1 ba806 sqft1211 Goodfellow Rd #216, Peterborough, ON K9J5X4Off Market
- C$--1 bd1 ba623 sqft1211 Goodfellow Rd #306, Peterborough, ON K9J5X4Off Market
- C$--2 bd1 ba806 sqft1211 Goodfellow Rd #316, Peterborough, ON K9J5X4Off Market
- C$--2 bd1 ba806 sqft1211 Goodfellow Rd #203, Peterborough, ON K9J5X4Off Market
- C$--1 bd1 ba616 sqft1211 Goodfellow Rd #312, Peterborough, ON K9J5X4Off Market
Similar homes
- C$669,9004 bd2 ba-- sqft1069 Silverdale Rd, Peterborough, ON K9J 7W5For Sale
 MLS ID #X13710886, MinCom Kawartha Lakes Realty Inc.. TRREB
 - C$749,9003 bd2 ba-- sqft130 Earlwood Dr, Peterborough, ON K9J 6B6For SaleMLS ID #X13517892, Century 21 United Realty Inc.. TRREB
- C$669,9004 bd2 ba-- sqft1243 Bridle Dr, Peterborough, ON K9J 7J7For Sale
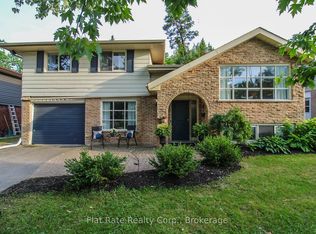 MLS ID #X13675806, Flat Rate Realty Corp.. TRREB
 - C$669,0004 bd3 ba-- sqft1261 Pulpit Rd, Peterborough, ON K9K 1H4For Sale
 MLS ID #X13682124, Stoneguide Realty Limited. TRREB
 - C$699,9004 bd3 ba-- sqft894 Kawartha Dr, Peterborough, ON K9J 6L3For SaleMLS ID #X13550828, RE/MAX HALLMARK EASTERN REALTY. TRREB
- C$619,9004 bd3 ba-- sqft1169 Danita Blvd, Peterborough, ON K9J 7J9For SaleMLS ID #X13666740, Century 21 United Realty Inc.. TRREB
- C$714,9004 bd3 ba-- sqft1111 Afton Rd, Peterborough, ON K9J 8L1For SaleMLS ID #X13646076, RE/MAX HALLMARK EASTERN REALTY. TRREB
- C$699,9006 bd2 ba-- sqft1559 Westbrook Dr, Peterborough, ON K9J 6R6For SaleMLS ID #X13568310, Ball Real Estate Inc.. TRREB
- C$734,9004 bd3 ba-- sqft958 Smithside Ct, Peterborough, ON K9J 8E2For SaleMLS ID #X13683686, Exit Realty Liftlock. TRREB
- C$630,0004 bd2 ba-- sqft1139 Danita Blvd, Peterborough, ON K9J 7J9For SaleMLS ID #X13144316, Exit Realty Liftlock. TRREB
- C$649,9004 bd2 ba-- sqft938 Whitefield Dr, Peterborough, ON K9J 7V9For SaleMLS ID #X13625808, RE/MAX REALTRON REALTY INC.. TRREB
- C$699,5004 bd3 ba-- sqft1423 Glenforest Cres, Peterborough, ON K9K 2J1For SaleMLS ID #X13618130, Royal Lepage Proalliance Realty. TRREB
- C$649,9004 bd3 ba-- sqft2317 Woodglade Blvd, Peterborough, ON K9K 1T6For SaleMLS ID #X13515544, Century 21 United Realty Inc.. TRREB
- C$609,9003 bd2 ba-- sqft1077 Danita Blvd, Peterborough, ON K9J 7K7For SaleMLS ID #X13565988, RIGHT AT HOME REALTY INC.. TRREB
- C$489,9003 bd2 ba-- sqft1193 Clonsilla Ave, Peterborough, ON K9J 5Y6For SaleMLS ID #X13709460, Bowes & Cocks Limited. TRREB
- C$739,9005 bd3 ba-- sqft1338 Wildlark Dr, Peterborough, ON K9K 2J4For SaleMLS ID #X13671780, Coldwell Banker Electric Realty. TRREB
- C$780,0005 bd2 ba-- sqft1533 Wildlark Dr, Peterborough, ON K9K 1X1For SaleMLS ID #X13679730, RIGHT AT HOME REALTY INC.. TRREB
- C$849,0004 bd2 ba-- sqft780 Hopkins Ave, Peterborough, ON K9J 4Y8For SaleMLS ID #X13655380, RE/MAX HALLMARK EASTERN REALTY. TRREB
- C$599,9004 bd3 ba-- sqft497 Donegal St, Peterborough, ON K9H 4L9For SaleMLS ID #X13710058, Exp Realty. TRREB
- C$649,9005 bd2 ba-- sqft470 Albertus Ave, Peterborough, ON K9J 6A2For SaleMLS ID #X13207008, Royal LePage Frank Real Estate. TRREB
