Lovingly updated and cared for 2 + 1 Bed bungalow in the sought after north end! Beautifully updated and maintained! The main floor boasts beautiful bamboo flooring and oak pegboard flooring in the kitchen. Tastefully decorated throughout! Enjoy your morning coffee/tea on the back deck off the large primary bedroom (with double closets) overlooking your large backyard with perennial gardens! Upgrades include: roof (structure replaced in 1984, front shingles in 2026, back shingles in 2015), plumbing (including sewage pipe connecting to city pipes and all galvanized plumbing removed), electrical (except the panel), windows, doors, added insulation, stairs rebuilt to basement, bathroom, fully finished basement with separate entrance! Potential in-law capability! A must see! Move-in condition!
For sale
C$485,000
501 Glengarry Ave, Peterborough, ON K9H 4Y5
3beds
2baths
Single Family Residence
Built in ----
6,534 Square Feet Lot
$-- Zestimate®
C$--/sqft
C$-- HOA
What's special
Beautiful bamboo flooringTastefully decorated throughout
- 5 hours |
- 2 |
- 0 |
Zillow last checked:
Listing updated:
Listed by:
RE/MAX HALLMARK EASTERN REALTY
Source: TRREB,MLS®#: X13694962 Originating MLS®#: Central Lakes Association of REALTORS
Originating MLS®#: Central Lakes Association of REALTORSFacts & features
Interior
Bedrooms & bathrooms
- Bedrooms: 3
- Bathrooms: 2
Primary bedroom
- Level: Main
- Dimensions: 5.06 x 4.66
Bedroom
- Level: Basement
- Dimensions: 5.56 x 5.28
Bedroom 2
- Level: Main
- Dimensions: 3.54 x 2.85
Bathroom
- Level: Main
- Dimensions: 2.05 x 2.53
Bathroom
- Level: Basement
Family room
- Level: Basement
- Dimensions: 4.31 x 3.42
Other
- Level: Basement
- Dimensions: 6.16 x 6.95
Kitchen
- Level: Basement
- Dimensions: 2.76 x 3.42
Kitchen
- Level: Main
- Dimensions: 3.69 x 3.65
Laundry
- Level: Main
- Dimensions: 2.43 x 3.65
Living room
- Level: Main
- Dimensions: 5.92 x 5.2
Heating
- Forced Air, Gas
Cooling
- Central Air
Appliances
- Included: Built-In Oven
Features
- In-Law Capability, Upgraded Insulation
- Basement: Full,Finished,Separate Entrance
- Has fireplace: No
Interior area
- Living area range: 700-1100 null
Video & virtual tour
Property
Parking
- Total spaces: 3
Features
- Pool features: None
Lot
- Size: 6,534 Square Feet
Details
- Parcel number: 281100038
Construction
Type & style
- Home type: SingleFamily
- Architectural style: Bungalow
- Property subtype: Single Family Residence
Materials
- Vinyl Siding
- Foundation: Block, Poured Concrete
- Roof: Asphalt Shingle
Utilities & green energy
- Sewer: Sewer
Community & HOA
Location
- Region: Peterborough
Financial & listing details
- Annual tax amount: C$3,936
- Date on market: 8/20/2026
Price history
Price history is unavailable.
Public tax history
Tax history is unavailable.
Climate risks
Neighborhood: Highland
Nearby schools
GreatSchools rating
No schools nearby
We couldn't find any schools near this home.
- C$--3 bd2 ba1.5k sqft680 Stormont St #1A, Peterborough, ON K9H6A6Off Market

- C$514,9003 bd2 ba-- sqft475 Parkhill Rd W #222, Peterborough, ON K9H7M5For Sale

- C$349,9002 bd1 ba-- sqft664 Park St N, Peterborough, ON K9H4S3For Sale

- C$--4 bd1 ba-- sqft736 Stormont St, Peterborough, ON K9H6B2Off Market
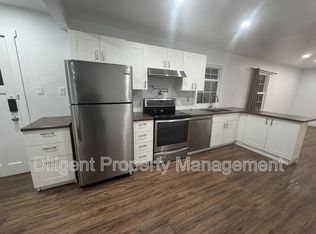
- C$2,4003 bd3 ba-- sqft750 Fairbairn St #1A, Peterborough, ON K9H6B7For Rent
- C$2,0002 bd1 ba-- sqft602 Park St N #1, Peterborough, ON K9H4S2For Rent
- C$450,0003 bd1 ba-- sqft426 Wolsely St, Peterborough, ON K9H5A5For Sale
- C$--2 bd1 ba900 sqft731 Donegal St #1, Peterborough, ON K9H4M7Off Market
Similar homes
- C$450,0003 bd1 ba-- sqft426 Wolsely St, Peterborough, ON K9H 5A5For Sale
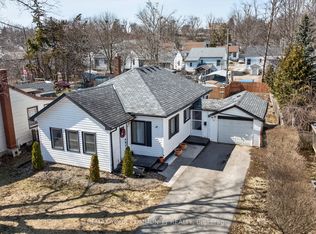 MLS ID #X13691000, REMAX YOUR COMMUNITY REALTY. TRREB
 - C$470,0003 bd2 ba-- sqft451 Stewart St, Peterborough, ON K9H 4B4For Sale
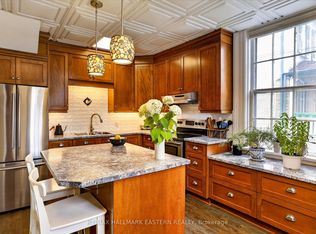 MLS ID #X13662238, RE/MAX HALLMARK EASTERN REALTY. TRREB
 - C$469,0004 bd2 ba-- sqft618 Donegal St, Peterborough, ON K9H 4M5For Sale
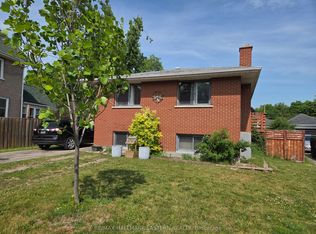 MLS ID #X13452180, RE/MAX HALLMARK EASTERN REALTY. TRREB
 - C$529,9002 bd2 ba-- sqft1349 Holloway Dr, Peterborough, ON K9J 6G1For Sale
 MLS ID #X13694972, Bowes & Cocks Limited. TRREB
 - C$499,9003 bd2 ba-- sqft377 Chesterfield Ave, Peterborough, ON K9H 4X8For SaleCentury 21 Canada
- C$495,0003 bd2 ba-- sqft592 Sherbrooke St, Peterborough, ON K9J 2P5For SaleMLS ID #X13633282, Exit Realty Liftlock. TRREB
- C$475,0003 bd2 ba-- sqft625 Union St, Peterborough, ON K9H 3V4For SaleMLS ID #X13617790, RE/MAX HALLMARK EASTERN REALTY. TRREB
- C$449,9004 bd2 ba-- sqft269 Aberdeen Ave, Peterborough, ON K9H 4X2For SaleMLS ID #X13536688, RE/MAX HALLMARK EASTERN REALTY. TRREB
- C$399,9003 bd1 ba-- sqft277 Reid St, Peterborough, ON K9J 3P9For SaleMLS ID #X13691230, Royal Lepage Proalliance Realty. TRREB
- C$349,9002 bd1 ba-- sqft664 Park St N, Peterborough, ON K9H 4S3For SaleMLS ID #X13683344, Bowes & Cocks Limited. TRREB
- C$499,9003 bd1 ba-- sqft870 Hemlock St, Peterborough, ON K9H 6C9For SaleMLS ID #X13578056, Royal LePage Frank Real Estate. TRREB
- C$429,9003 bd2 ba-- sqft79 Parkhill Rd W, Peterborough, ON K9H 3G7For SaleMLS ID #X13664066, RE/MAX ROUGE RIVER REALTY LTD.. TRREB
- C$480,0003 bd2 ba-- sqft714 Chamberlain St, Peterborough, ON K9J 4M3For SaleMLS ID #X13566620, RE/MAX HALLMARK EASTERN REALTY. TRREB
- C$434,9004 bd2 ba-- sqft849 Water St, Peterborough, ON K9H 3P1For SaleMLS ID #X13676140, Exit Realty Liftlock. TRREB
- C$524,9004 bd2 ba-- sqft210 Shelbourne St, Peterborough, ON K9H 5K4For SaleMLS ID #X13502964, Royal Service Real Estate Inc.. TRREB
- C$489,9994 bd2 ba-- sqft457 Bolivar St, Peterborough, ON K9J 4R3For SaleMLS ID #X13201294, HOMELIFE LANDMARK REALTY INC.. TRREB
- C$499,9004 bd2 ba-- sqft285 Towerhill Rd, Peterborough, ON K9H 7N1For SaleMLS ID #X13531452, RE/MAX HALLMARK EASTERN REALTY. TRREB
- C$489,9004 bd2 ba-- sqft709 3rd Ave, Peterborough, ON K9J 4P4For SaleCentury 21 Canada
- C$569,9003 bd2 ba-- sqft121 Haden Ave, Peterborough, ON K9H 7P6For SaleMLS ID #X13656378, Exit Realty Liftlock. TRREB
- C$438,8884 bd3 ba-- sqft632 Union St, Peterborough, ON K9H 3V5For SaleMLS ID #X13622860, HOMELIFE/MIRACLE REALTY LTD. TRREB
