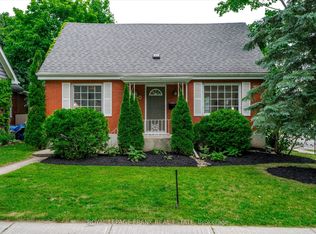
Set in one of Peterborough's most loved neighbourhoods, The Avenues, this beautifully updated 2.5 storey home blends character, comfort, and everyday function. Known for its walkability and strong sense of community, this is the kind of neighbourhood people wait for. From the inviting front porch made for morning coffee to the warm welcome inside, this home simply feels good to be in. The main floor features newly refinished original hardwood floors and 2 two antique bronze-etched gas fireplaces that add warmth and character to the living spaces. Large picture windows bring natural light into the living and dining spaces, while the kitchen features stainless steel appliances, custom cabinetry, and a walkout to the back porch and private backyard, perfect for easy entertaining. Upstairs, the second floor offers two bright, generously sized bedrooms and a sun filled solarium perfect for reading, relaxing, or working from home. The spacious primary bedroom feels like a private retreat with an incredible walk-in closet offering both style and exceptional storage. The finished attic extends the living space even further, offering a versatile upper level bedroom or flexible space ideal for a home office, a creative studio or additional lounge area. Outside, the fully fenced backyard offers privacy, beautiful gardens, and room to unwind. Thoughtfully maintained with updates including roofs on both the home and garage in 2021, new paint throughout in 2026, professional waterproofing, updated ductwork, high efficiency furnace, central air.
For sale
C$599,900
599 Gilmour St, Peterborough, ON K9H 2K3
3beds
3baths
Single Family Residence
Built in ----
2,185 Square Feet Lot
$-- Zestimate®
C$--/sqft
C$-- HOA
What's special
Antique bronze-etched gas fireplacesStainless steel appliancesCustom cabinetry
- 60 days |
- 22 |
- 6 |
Zillow last checked:
Listing updated:
Listed by:
Bowes & Cocks Limited
Source: TRREB,MLS®#: X13213410 Originating MLS®#: Central Lakes Association of REALTORS
Originating MLS®#: Central Lakes Association of REALTORSFacts & features
Interior
Bedrooms & bathrooms
- Bedrooms: 3
- Bathrooms: 3
Primary bedroom
- Level: Second
- Dimensions: 3.74 x 3.71
Bedroom
- Level: Third
- Dimensions: 8.98 x 4.8
Bedroom 2
- Level: Second
- Dimensions: 3.75 x 2.59
Bathroom
- Level: Main
- Dimensions: 2.5 x 1.12
Bathroom
- Level: Second
- Dimensions: 3.75 x 5.6
Bathroom
- Level: Second
- Dimensions: 3.75 x 5.6
Den
- Level: Second
- Dimensions: 3.19 x 2.81
Dining room
- Level: Main
- Dimensions: 4.26 x 3.11
Kitchen
- Level: Main
- Dimensions: 2.69 x 3.21
Living room
- Level: Main
- Dimensions: 3.75 x 5.6
Other
- Level: Second
- Dimensions: 2.66 x 3.2
Other
- Level: Basement
- Dimensions: 5.99 x 8.98
Sunroom
- Level: Second
- Dimensions: 2.78 x 3.28
Heating
- Forced Air, Gas
Cooling
- Central Air
Appliances
- Included: Water Heater Owned
Features
- Water Meter
- Basement: Unfinished
- Has fireplace: Yes
- Fireplace features: Natural Gas
Interior area
- Living area range: 1500-2000 null
Property
Parking
- Total spaces: 2
- Parking features: Lane
- Has garage: Yes
Features
- Stories: 2.5
- Patio & porch: Patio, Porch
- Pool features: None
Lot
- Size: 2,185 Square Feet
- Features: Fenced Yard, Hospital, Public Transit, School, Irregular Lot
- Topography: Flat
Details
- Parcel number: 280840205
Construction
Type & style
- Home type: SingleFamily
- Property subtype: Single Family Residence
Materials
- Brick
- Foundation: Block, Stone
- Roof: Asphalt Shingle
Utilities & green energy
- Sewer: Sewer
Community & HOA
Location
- Region: Peterborough
Financial & listing details
- Tax assessed value: C$317,000
- Annual tax amount: C$5,608
- Date on market: 5/29/2026
Bowes & Cocks Limited
Bowes & Cocks Limited
By pressing Contact Agent, you agree that the real estate professional identified above may call/text you about your search, which may involve use of automated means and pre-recorded/artificial voices. You don't need to consent as a condition of buying any property, goods, or services. Message/data rates may apply. You also agree to our Terms of Use. Zillow does not endorse any real estate professionals. We may share information about your recent and future site activity with your agent to help them understand what you're looking for in a home.
Price history
Price history is unavailable.
Public tax history
Tax history is unavailable.
Climate risks
Neighborhood: Bonnerworth
Nearby schools
GreatSchools rating
No schools nearby
We couldn't find any schools near this home.
- C$--2 bd1 ba-- sqft315 Frederick Ave, Peterborough, ON K9J5H4Off Market
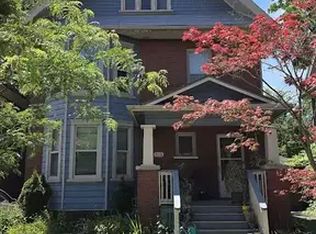
- C$599,0005 bd4 ba-- sqft1306 Monaghan Rd, Peterborough, ON K9J5M1For Sale

- C$--2 bd1 ba900 sqft305 Margaret Ave, Peterborough, ON K9J5H1Off Market
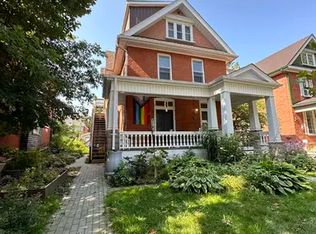
- C$--2 bd1 ba750 sqft305 Margaret Ave #3, Peterborough, ON K9J5H1Off Market
- C$549,9003 bd2 ba-- sqft295 Margaret Ave, Peterborough, ON K9J5H1For Sale
- C$299,9006,200 Square Feet665 Weller St, Peterborough, ON K9J4W8Lot/Land
- C$--4 bd2 ba1.8k sqft420 Albertus Ave #1A, Peterborough, ON K9J5Z8Off Market
- C$--3 bd1 ba1.1k sqft363 Leslie Ave #2, Peterborough, ON K9H4S8Off Market
Similar homes
- C$624,9004 bd3 ba-- sqft251 Prince St, Peterborough, ON K9J 2A6For Sale
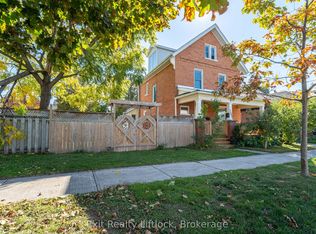 MLS ID #X13598754, Exit Realty Liftlock. TRREB
 - C$599,9004 bd2 ba-- sqft938 Parkhill Rd W, Peterborough, ON K9J 6P3For Sale
 MLS ID #X13518414, Royal LePage Frank Real Estate. TRREB
 - C$599,9003 bd2 ba-- sqft121 Romaine St, Peterborough, ON K9J 2C1For Sale
 MLS ID #X13533306, Royal LePage Frank Real Estate. TRREB
 - C$649,9005 bd2 ba-- sqft470 Albertus Ave, Peterborough, ON K9J 6A2For Sale
 MLS ID #X13207008, Royal LePage Frank Real Estate. TRREB
 - C$549,9003 bd2 ba-- sqft626 Trailview Dr, Peterborough, ON K9J 8P3For SaleMLS ID #X13614146, Century 21 United Realty Inc.. TRREB
- C$609,9004 bd2 ba-- sqft232 Bennet St, Peterborough, ON K9H 5B6For SaleMLS ID #X13215116, Century 21 United Realty Inc.. TRREB
- C$575,0003 bd2 ba-- sqft797 Valleyview Dr, Peterborough, ON K9J 6P9For SaleMLS ID #X13077524, Royal LePage Frank Real Estate. TRREB
- C$643,9004 bd3 ba-- sqft1169 Danita Blvd, Peterborough, ON K9J 7J9For SaleMLS ID #X13558908, Century 21 United Realty Inc.. TRREB
- C$625,0004 bd3 ba-- sqft347 Middlefield Rd, Peterborough, ON K9J 8S4For SaleMLS ID #X13446996, Bowes & Cocks Limited. TRREB
- C$584,9004 bd2 ba-- sqft900 Stewart Dr, Peterborough, ON K9J 7R4For SaleMLS ID #X13564460, Royal Service Real Estate Inc.. TRREB
- C$739,9003 bd3 ba-- sqft702 Walkerfield Ave, Peterborough, ON K9J 4W4For SaleMLS ID #X13555874, Stoneguide Realty Limited. TRREB
- C$579,9003 bd2 ba-- sqft633 Rogers St, Peterborough, ON K9H 1X9For SaleCentury 21 Canada
- C$699,9003 bd3 ba-- sqft553 Grange Way, Peterborough, ON K9H 0G7For SaleMLS ID #X13602600, Re/Max All-Stars Realty Inc.. TRREB
- C$629,9003 bd2 ba-- sqft1337 W Franklin Dr, Peterborough, ON K9H 6Z5For SaleMLS ID #X13141708, Royal Heritage Realty Ltd.. TRREB
- C$524,9003 bd2 ba-- sqft872 Weller St, Peterborough, ON K9J 4X8For SaleMLS ID #X13176794, Royal LePage Frank Real Estate. TRREB
- C$549,9004 bd2 ba-- sqft1228 Bathurst St, Peterborough, ON K9H 6X5For SaleMLS ID #X13560524, Bowes & Cocks Limited. TRREB
- C$699,9993 bd3 ba-- sqft83 Nevin Ave, Peterborough, ON K9J 6E9For SaleMLS ID #X13527552, Century 21 United Realty Inc.. TRREB
- C$684,0004 bd3 ba-- sqft2504 Idyllwood Cres, Peterborough, ON K9L 1Y9For SaleMLS ID #X13583992, Buy/Sell Network Realty Inc.. TRREB
- C$524,9004 bd2 ba-- sqft210 Shelbourne St, Peterborough, ON K9H 5K4For SaleMLS ID #X13502964, Royal Service Real Estate Inc.. TRREB
- C$549,9003 bd2 ba-- sqft228 Towerhill Rd, Peterborough, ON K9H 7M8For SaleMLS ID #X13549344, Royal Service Real Estate Inc.. TRREB
