Nestled on a picture-perfect street in Peterborough's desirable East City, 770 Curtis Rd is a charming home full of warmth, character, and undeniable potential. The property offers a comfortable and practical layout featuring three good-sized bedrooms and a full bathroom, making it an ideal choice for first-time buyers, growing families, or anyone seeking a space with great bones. Situated on a quiet, welcoming road surrounded by a friendly community, you will enjoy the ideal blend of peaceful neighbourhood living with easy access to local parks, schools, and daily essentials.While the home is ready for a bit of love and cosmetic updates, it presents a true handyman's dream and an incredible blank canvas to bring your own personal style and vision to life while building equity from day one. Outside, you'll find a good-sized backyard-providing the ideal space for children to play, pets to run freely, or hosting weekend outdoor gatherings. A major highlight of the property is the full, unfinished basement with high ceilings, a blank slate offering endless possibilities to create a spacious family rec room, custom workshop, home gym, or extra living area. Whether you are looking for a rewarding project or a place to truly make your own, this home is packed with promise and ready for its next chapter. Please note, the property is being sold in "as is" condition.
For sale
C$299,900
770 Curtis Rd, Peterborough, ON K9H 2E7
3beds
1baths
Single Family Residence
Built in ----
6,411 Square Feet Lot
$-- Zestimate®
C$--/sqft
C$-- HOA
What's special
Comfortable and practical layoutThree good-sized bedroomsQuiet welcoming roadGood-sized backyard
- 2 days
- 29
- 0
Zillow last checked:
Listing updated:
Listed by:
Engel & Volkers Kawarthas, Port Credit
Source: TRREB,MLS®#: X14104168 Originating MLS®#: Toronto Regional Real Estate Board
Facts & features
Interior
Bedrooms & bathrooms
- Bedrooms: 3
- Bathrooms: 1
Primary bedroom
- Level: Main
- Dimensions: 3.08 x 3.07
Bedroom 2
- Level: Main
- Dimensions: 3.08 x 3.06
Bedroom 3
- Level: Main
- Dimensions: 3.36 x 2.75
Kitchen
- Level: Main
- Dimensions: 2.16 x 4.29
Living room
- Level: Main
- Dimensions: 4.29 x 5.5
Heating
- Forced Air, Oil
Cooling
- None
Features
- Flooring: Carpet Free
- Basement: Full,Unfinished
- Has fireplace: No
Interior area
- Living area range: 700-1100 null
Property
Parking
- Total spaces: 3
- Parking features: Available, Private
Features
- Pool features: None
- Waterfront features: None
Lot
- Size: 6,411 Square Feet
- Features: Irregular Lot
Details
- Parcel number: 284510033
Construction
Type & style
- Home type: SingleFamily
- Architectural style: Bungalow
- Property subtype: Single Family Residence
Materials
- Brick
- Foundation: Poured Concrete
- Roof: Asphalt Shingle
Utilities & green energy
- Sewer: Sewer
Community & HOA
Location
- Region: Peterborough
Financial & listing details
- Annual tax amount: C$4,175
- Date on market: 10/21/2026
Price history
Price history is unavailable.
Public tax history
Tax history is unavailable.
Climate risks
Neighborhood: Ashburnham
Nearby schools
GreatSchools rating
No schools nearby
We couldn't find any schools near this home.

Similar homes
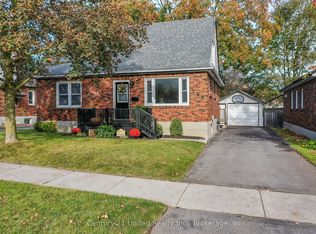
- C$299,9004 bd1 ba-- sqft436 George St S, Peterborough, ON K9J 3E3For Sale
 MLS ID #X14108816, Century 21 United Realty Inc.. TRREB
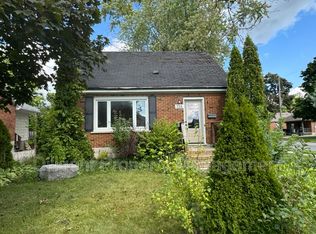
- C$374,9002 bd1 ba-- sqft231 Woodbine Ave, Peterborough, ON K9H 1N8For Sale
 MLS ID #X14106140, Coldwell Banker Electric Realty. TRREB
- C$274,9002 bd1 ba-- sqft532 Rogers St, Peterborough, ON K9H 1X2For Sale
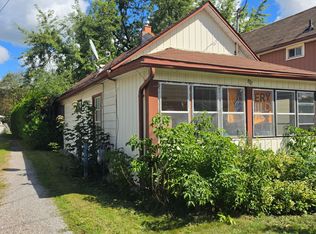 MLS ID #X13753520, RE/MAX HALLMARK EASTERN REALTY. TRREB
- C$449,0003 bd2 ba-- sqft563 Howden St, Peterborough, ON K9J 4B4For Sale
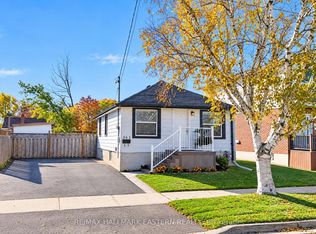 MLS ID #X14111494, RE/MAX HALLMARK EASTERN REALTY. TRREB
