An East City gem! Welcome to 750 Curtis Road, a beautifully maintained brick 1-storey home filled with natural light, character and charm. The bright, inviting main floor features a spacious living room that flows into an updated kitchen full of personality. A beautiful curved archway leads to the dining room that overlooks the backyard. Down the hall you'll find a spacious main-floor bedroom and a 4-piece updated bathroom. Just off the kitchen, a convenient mudroom offers easy access to the backyard and hot tub. Upstairs, you'll find two more spacious and light-filled bedrooms and a 2-piece bathroom. The finished lower level offers a generous rec room, a cozy nook at the base of the stairs that's perfect for a home office or reading space, and an oversized laundry room with plenty of storage. Step outside to a beautiful, private, fully fenced backyard that provides the perfect backdrop for hosting summer gatherings. Surrounded by mature trees, the yard features a patio, hot tub and plenty of level space to enjoy. A long driveway provides ample parking and leads to a detached garage. Professionally painted throughout (2026) and thoughtfully maintained, with major updates including a high-efficiency gas furnace (2021), central air (2021), and hot water tank (2022, rental). All of this on a quiet, mature street just steps from Nicholls Oval Park, trails, the canal, restaurants and all of the amenities that make East City such a special place to call home. A wonderful opportunity to enjoy one of Peterborough's most loved neighbourhoods!
For sale
C$499,900
750 Curtis Rd, Peterborough, ON K9H 2E7
3beds
2baths
Single Family Residence
Built in ----
6,250 Square Feet Lot
$-- Zestimate®
C$--/sqft
C$-- HOA
What's special
Filled with natural lightBright inviting main floorBeautiful curved archwaySpacious main-floor bedroomSurrounded by mature treesDetached garageProfessionally painted throughout
- 1 day
- 26
- 1
Zillow last checked:
Listing updated:
Listed by:
Century 21 United Realty Inc.
Source: TRREB,MLS®#: X14107686 Originating MLS®#: Central Lakes Association of REALTORS
Facts & features
Interior
Bedrooms & bathrooms
- Bedrooms: 3
- Bathrooms: 2
Primary bedroom
- Level: Second
- Dimensions: 3.55 x 4.54
Bedroom
- Level: Main
- Dimensions: 3.65 x 3.26
Bedroom
- Level: Second
- Dimensions: 3.38 x 4.54
Bathroom
- Level: Main
- Dimensions: 3.65 x 3.2
Bathroom
- Level: Second
- Dimensions: 2.41 x 1.3
Dining room
- Level: Main
- Dimensions: 4.1 x 2.66
Kitchen
- Level: Main
- Dimensions: 5.03 x 2.65
Living room
- Level: Main
- Dimensions: 3.56 x 5.3
Mud room
- Level: Main
- Dimensions: 3.18 x 1.45
Other
- Level: Sub-Basement
- Dimensions: 5.86 x 8.05
Recreation
- Level: Basement
- Dimensions: 3.19 x 7.84
Heating
- Forced Air, Gas
Cooling
- Central Air
Features
- Primary Bedroom - Main Floor
- Flooring: Carpet Free
- Basement: Finished
- Has fireplace: No
Interior area
- Living area range: 1100-1500 null
Video & virtual tour
Property
Parking
- Total spaces: 4
- Parking features: Private
- Has garage: Yes
Features
- Stories: 1.5
- Patio & porch: Patio, Porch
- Exterior features: Privacy
- Pool features: None
- Has spa: Yes
- Spa features: Hot Tub
Lot
- Size: 6,250 Square Feet
- Features: Fenced Yard, Park, Hospital, School Bus Route, School, Public Transit
- Topography: Level
Details
- Parcel number: 284510037
Construction
Type & style
- Home type: SingleFamily
- Property subtype: Single Family Residence
Materials
- Brick
- Foundation: Poured Concrete
- Roof: Asphalt Shingle
Utilities & green energy
- Sewer: Sewer
Community & HOA
Location
- Region: Peterborough
Financial & listing details
- Tax assessed value: C$254,000
- Annual tax amount: C$4,798
- Date on market: 10/22/2026
Price history
Price history is unavailable.
Public tax history
Tax history is unavailable.
Climate risks
Neighborhood: Ashburnham
Nearby schools
GreatSchools rating
No schools nearby
We couldn't find any schools near this home.
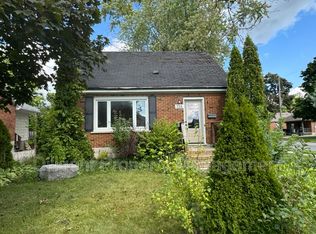
- C$299,9003 bd1 ba-- sqft770 Curtis Rd, Peterborough, ON K9H2E7For Sale

- C$--1 bd1 ba121 sqft738 Snelgrove Rd UNIT 2, Peterborough, ON K9H2E9Off Market
- C$--1 bd1 ba115 sqft738 Snelgrove Rd UNIT 5, Peterborough, ON K9H2E9Off Market
- C$--1 bd1 ba94 sqft738 Snelgrove Rd UNIT 3, Peterborough, ON K9H2E9Off Market
Similar homes
- C$299,9003 bd1 ba-- sqft770 Curtis Rd, Peterborough, ON K9H 2E7For SaleMLS ID #X14104168, Engel & Volkers Kawarthas, Port Credit. TRREB
- C$549,8004 bd2 ba-- sqft854 Barnardo Ave, Peterborough, ON K9H 5V9For Sale
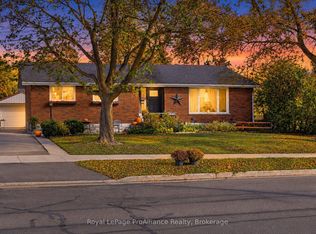 MLS ID #X14098474, Royal LePage ProAlliance Realty. TRREB
- C$454,9003 bd2 ba-- sqft509 Bonaccord St, Peterborough, ON K9H 3A8For Sale
 MLS ID #X14094604, Century 21 United Realty Inc.. TRREB
- C$519,9003 bd1 ba-- sqft230 Euclid Ave, Peterborough, ON K9H 1M4For Sale
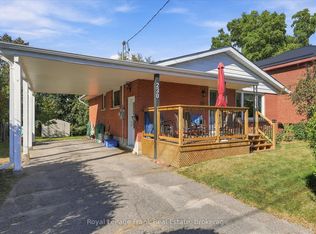 MLS ID #X13835916, Royal LePage Frank Real Estate. TRREB
