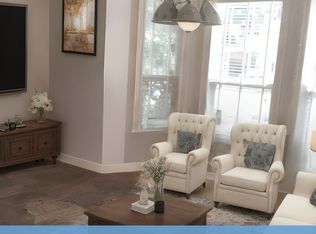
Charming Bright Downtown, Old West End Triplex. Extensively renovated throughout. Walking distance to downtown, trails, parks and churches. Fully rented. Main level, 2 bedroom, totally renovated, new flooring, doors, trim, light fixtures, paint, kitchen, bathroom, appliances. 2nd level unit- extensively renovated, new flooring, paint. Access to back deck. 3rd floor- one bedroom, kitchen, living room, and den- new flooring and freshly painted. New sprinkler system & fire alarm system. New carpeting in all hallways & stairwells. All exterior doors-fire rated steel framed. Interior unit entrance doors- fire rated. New fire shutters on 2nd and 3rd floor kitchen windows. All windows updated. Fire escape off of the back of the building. New trex front porch new railing. Mutual drive to 3 parking spots. Basement-laundry room, furnace room (lots of storage). Landlord pays heat, water, sewer cost.
For sale
C$799,900
375 Downie St, Peterborough, ON K9H 4J4
5beds
3baths
Triplex
Built in ----
-- sqft lot
$-- Zestimate®
C$--/sqft
C$-- HOA
What's special
- 119 days
- 6
- 0
Zillow last checked:
Listing updated:
Listed by:
Century 21 United Realty Inc.
Source: TRREB,MLS®#: X13130030 Originating MLS®#: Central Lakes Association of REALTORS
Originating MLS®#: Central Lakes Association of REALTORSFacts & features
Interior
Bedrooms & bathrooms
- Bedrooms: 5
- Bathrooms: 3
Bedroom
- Level: Main
- Dimensions: 3.5 x 3.58
Bedroom
- Level: Third
- Dimensions: 2.59 x 2.76
Bedroom
- Level: Main
- Dimensions: 4.11 x 3.35
Bedroom
- Level: Second
- Dimensions: 3.81 x 3.35
Bedroom
- Level: Second
- Dimensions: 3.91 x 3.35
Bathroom
- Level: Main
- Dimensions: 2.74 x 1.6
Den
- Level: Third
- Dimensions: 3.5 x 2.66
Kitchen
- Level: Second
- Dimensions: 3.53 x 3.37
Kitchen
- Level: Third
- Dimensions: 2.48 x 4.08
Kitchen
- Level: Main
- Dimensions: 2.43 x 3.88
Living room
- Level: Main
- Dimensions: 3.45 x 6.04
Living room
- Level: Second
- Dimensions: 3.88 x 3.5
Heating
- Heat Pump, Other Source
Cooling
- Central Air
Appliances
- Included: Water Heater Owned
Features
- Separate Hydro Meter, Storage, Upgraded Insulation
- Basement: Full,Unfinished
- Has fireplace: No
Interior area
- Living area range: 2000-2500 null
Property
Parking
- Total spaces: 4
- Parking features: Mutual
Features
- Stories: 2.5
- Pool features: None
Lot
- Size: 3,771 Square Feet
- Features: Hospital, Level, Park, Place Of Worship, Public Transit, School Bus Route
Details
- Parcel number: 280890030
Construction
Type & style
- Home type: MultiFamily
- Property subtype: Triplex
Materials
- Aluminum Siding, Brick
- Foundation: Poured Concrete
- Roof: Asphalt Shingle
Utilities & green energy
- Sewer: Sewer
Community & HOA
Location
- Region: Peterborough
Financial & listing details
- Annual tax amount: C$5,353
- Date on market: 5/14/2026
Price history
Price history is unavailable.
Public tax history
Tax history is unavailable.
Climate risks
Neighborhood: North Central
Nearby schools
GreatSchools rating
No schools nearby
We couldn't find any schools near this home.


Similar homes
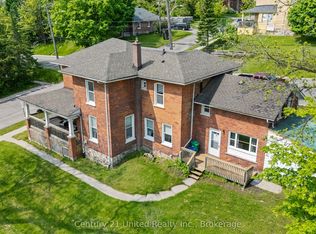
- C$799,9006 bd3 ba-- sqft234 Antrim St, Peterborough, ON K9H 3G4For Sale
 MLS ID #X13520822, Century 21 United Realty Inc.. TRREB
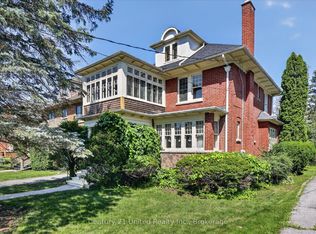
 - C$799,9004 bd3 ba-- sqft498 Weller St, Peterborough, ON K9H 2N6For Sale
 MLS ID #X13666424, Century 21 United Realty Inc.. TRREB
 - C$823,5005 bd3 ba-- sqft516 Hunter St W, Peterborough, ON K9H 2N1For Sale
 MLS ID #X13528870, Century 21 United Realty Inc.. TRREB
 - C$775,0006 bd4 ba-- sqft183 Aylmer St N, Peterborough, ON K9J 3K2For Sale
 MLS ID #X13609608, RE/MAX HALLMARK EASTERN REALTY. TRREB
