Spacious 3+1 bedroom, 3 bath bungalow Located In The South East End Near Schools, Parks, Transit, Highway 115 And The Otonabee River For Nice Afternoon Walks! All Brick Raised Bungalow With An Attached Garage With Direct Access To Inside The House, Double Wide Paved Driveway And A Good Sized Yard In The Back. On The Inside, The Home Offers A Laundry Room That Can Be Shared Between Both Main Level And Downstairs, Hardwood Throughout Main Level, Master Bedroom With Ensuite. Fully Finished Basement With 2nd Kitchen, Full Bathroom, Bedroom, Pot Lights. Property Is Tenanted, 24 hr Notice Required between 10 am-8pm For Showing.
For sale
C$680,000
947 Southlawn Dr, Peterborough, ON K9J 1E9
4beds
3baths
Single Family Residence
Built in ----
-- sqft lot
$-- Zestimate®
C$--/sqft
C$-- HOA
What's special
All brick raised bungalowDouble wide paved drivewayHardwood throughout main levelMaster bedroom with ensuiteFully finished basementPot lights
- 81 days
- 3
- 0
Zillow last checked:
Listing updated:
Listed by:
ROYAL LEPAGE IGNITE REALTY
Source: TRREB,MLS®#: X13416114 Originating MLS®#: Toronto Regional Real Estate Board
Originating MLS®#: Toronto Regional Real Estate BoardFacts & features
Interior
Bedrooms & bathrooms
- Bedrooms: 4
- Bathrooms: 3
Primary bedroom
- Description: Primary Bedroom
- Level: Main
- Area: 12.23 Square Meters
- Area source: Other
- Dimensions: 3.75 x 3.26
Bedroom 2
- Description: Bedroom 2
- Level: Main
- Area: 9.46 Square Meters
- Area source: Other
- Dimensions: 2.91 x 3.25
Bedroom 3
- Description: Bedroom 3
- Level: Main
- Area: 8.43 Square Meters
- Area source: Other
- Dimensions: 3.23 x 2.61
Bedroom 4
- Description: Bedroom 4
- Level: Basement
- Area: 15.74 Square Meters
- Area source: Other
- Dimensions: 3.20 x 4.92
Bathroom
- Description: Utility Room
- Level: Main
- Area: 3.86 Square Meters
- Area source: Other
- Dimensions: 1.63 x 2.37
Bathroom
- Description: Other
- Level: Basement
- Area: 9.67 Square Meters
- Area source: Other
- Dimensions: 3.15 x 3.07
Bathroom
- Description: Bedroom 2
- Level: Main
- Area: 9.46 Square Meters
- Area source: Other
- Dimensions: 2.91 x 3.25
Den
- Description: Den
- Level: Basement
- Area: 8.62 Square Meters
- Area source: Other
- Dimensions: 3.23 x 2.67
Dining room
- Description: Dining Room
- Level: Basement
- Area: 7.2 Square Meters
- Area source: Other
- Dimensions: 3.23 x 2.23
Kitchen
- Description: Kitchen
- Level: Main
- Area: 10.41 Square Meters
- Area source: Other
- Dimensions: 3.84 x 2.71
Kitchen
- Description: Kitchen
- Level: Basement
- Area: 19.49 Square Meters
- Area source: Other
- Dimensions: 3.19 x 6.11
Living room
- Description: Living Room
- Level: Basement
- Area: 9.75 Square Meters
- Area source: Other
- Dimensions: 3.23 x 3.02
Heating
- Forced Air, Gas
Cooling
- Central Air
Features
- Flooring: Carpet Free
- Basement: Apartment
- Has fireplace: No
Interior area
- Living area range: 1100-1500 null
Property
Parking
- Total spaces: 5
- Parking features: Available
- Has attached garage: Yes
Features
- Pool features: None
Details
- Parcel number: 280960156
Construction
Type & style
- Home type: SingleFamily
- Architectural style: Bungalow
- Property subtype: Single Family Residence
Materials
- Brick
- Roof: Asphalt Shingle
Utilities & green energy
- Sewer: Sewer
Community & HOA
Location
- Region: Peterborough
Financial & listing details
- Annual tax amount: C$4,352
- Date on market: 6/8/2026
Price history
Price history is unavailable.
Public tax history
Tax history is unavailable.
Climate risks
Neighborhood: Otonabee
Nearby schools
GreatSchools rating
No schools nearby
We couldn't find any schools near this home.


Similar homes
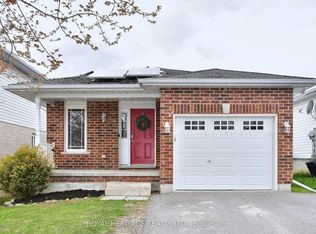
- C$664,9004 bd3 ba-- sqft2504 Idyllwood Cres, Peterborough, ON K9L 1Y9For Sale
 MLS ID #X13714342, Buy/Sell Network Realty Inc.. TRREB
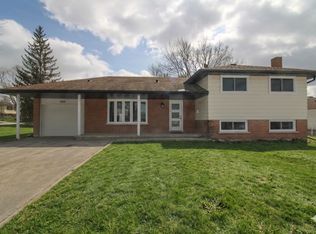
 - C$649,9004 bd2 ba-- sqft1551 Cherryhill Rd, Peterborough, ON K9K 1A7For Sale
 MLS ID #X13706538, RE/MAX HALLMARK FIRST GROUP REALTY LTD.. TRREB
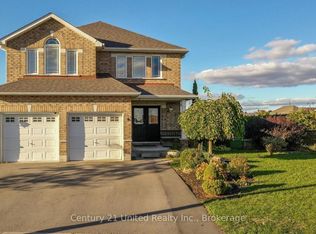
 - C$749,9004 bd3 ba-- sqft810 Hargrove Trl #4, Peterborough, ON K9L 0A8For Sale
 Century 21 Canada
 - C$649,9004 bd2 ba-- sqft535 Cardinal Dr, Peterborough, ON K9L 1X8For Sale
 MLS ID #X13640900, ROYAL HERITAGE REALTY LTD.. TRREB
