Skip main navigation
Off market
  • Price Unknown

    1756 Ravenwood Dr, Peterborough, ON K9K 2P6

    4beds
    2,200sqft
    Single Family Residence
    Built in ----
    -- sqft lot
    $-- Zestimate®
    C$--/sqft
    C$3,316 Estimated rent

    Home value

    Not available

    Estimated sales range

    Not available

    Not available

    Loading
    Loading...

    Owner options

    List your home for rent

    C$3,316/mo

    Rent Zestimate®

    Find your next renter with Zillow Rental Manager. Plus, with online applications, you can quickly screen prospective tenants – for free.

    Learn more

    C$3,316/mo

    Rent Zestimate®

    Refinance and save

    Refinancing to a lower rate could help reduce your monthly payments and save thousands over the life of the loan.

    See today's rates

    Explore your selling options

    Work with a Zillow partner agent

    Leverage their expertise and Zillow's premium Showcase listings to get your home seen by more buyers.

    Get started

    List with your own agent

    Get your home in front of millions of buyers by listing it on Zillow.

    Learn how to do it

    Sell it yourself

    Take full control of how buyers see your home on Zillow by listing For Sale by Owner (FSBO).

    List your home

    What's special

    Main floor laundryLarge spacious backyard

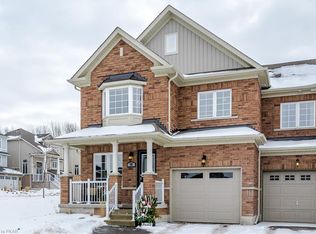
    Spacious and Versatile Detached Home (4 Bed, 4 Bath) Address: 1756 Ravenwood Drive, Peterborough, ON, K9K 2P6Monthly Rent: $3,250 + UtilitiesAvailable: April 15, 2025Square Feet: 2,200Size: 4 Bed | 4 BathProperty Type: Detached HouseWelcome to 1756 Ravenwood Drive a spacious and versatile 4-bedroom, 4-bathroom detached home located in the sought-after west end of Peterborough. This bright and inviting property offers an ideal layout for families, professionals, or multigenerational living, with multiple self-contained spaces and thoughtful design throughout. Nestled in a family-friendly neighbourhood, the home is just steps from public transit, top-rated schools, trails, and parks.Property Features:Open concept kitchen, living, and dining area perfect for entertaining and everyday living.Hardwood flooring in the main living area.Dining area with walk-out to a large deck, ideal for outdoor enjoyment.Main floor laundry and 1st full bathroom for added convenience.The main floor also includes the 1st bedroom with 2nd full bathroom and its own separate entrance ideal as a guest suite or private office.Upstairs features the 2nd and 3rd bedrooms, plus the 3rd full bathroom.Fully finished basement with a self-contained 4th bedroom and 4th full bathroom, featuring a large living room, kitchen with breakfast bar, laminate flooring throughout, and a private walk-out.Large, spacious backyard - perfect for outdoor activities, gardening, or relaxing in a private setting.This home provides a rare combination of space, privacy, and flexibility in one of Peterborough's most desirable neighbourhoods.Contact us today to book your viewing Utilities not included Application Process:Digital Rental ApplicationPhoto Identification RequiredRecent Credit Report (Equifax or TransUnion)Income Verification (Job Letter, Pay stubs, T4 etc.)Rental History VerificationFirst & Last Months' Rent Deposit Required Upon SigningPet Friendly: Yes

    This property is not currently displayed as for sale or rent on Zillow. This may be different from what's on other websites or public sources.
    Zillow last checked:

    Listing updated:

    Source: Zillow Rentals

    Facts & features

    Interior

    Bedrooms & bathrooms
    • Bedrooms: 4
    • Bathrooms: 4
    • Full bathrooms: 4
    Interior area
    • Total interior livable area: 2,200 sqft

    Property

    Parking
    • Details: Contact manager

    Construction

    Type & style
    • Home type: SingleFamily
    • Property subtype: Single Family Residence

    Community & HOA

    Location
    • Region: Peterborough

    Financial & listing details

    • Date on market: 4/3/2025
    • Date available: 04/15/2025
    • Lease term: Contact For Details

    Price history

    DateEventPrice
    4/13/2025Listing removedC$3,250C$1/sqft
    Source: Zillow Rentals Report a problem
    4/4/2025Listed for rentC$3,250C$1/sqft
    Source: Zillow Rentals Report a problem
    10/18/2019Listing removedC$464,500C$211/sqft
    Source: CENTURY 21 United Realty Inc. #209472 Report a problem
    10/17/2019Listed for saleC$464,500-2.1%C$211/sqft
    Source: CENTURY 21 United Realty Inc. #209472 Report a problem
    9/7/2019Listing removedC$474,500C$216/sqft
    Source: CENTURY 21 United Realty Inc. #209472 Report a problem
    7/17/2019Listed for saleC$474,500C$216/sqft
    Source: CENTURY 21 United Realty Inc. #209472 Report a problem

    Public tax history

    Tax history is unavailable.

    Neighborhood: Jackson Creek

    Nearby schools

    GreatSchools rating

    No schools nearby

    We couldn't find any schools near this home.