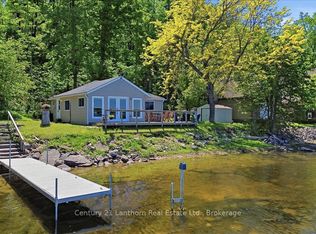
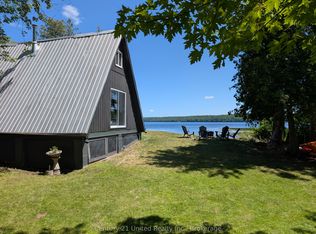
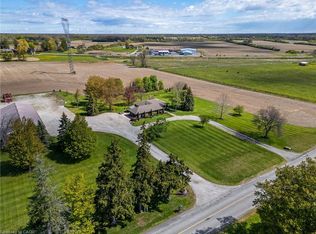
Welcome to 131A North Shore Lane, a captivating waterfront retreat offering the perfect blend of comfort, style, and four-season enjoyment on scenic Moira Lake! Nestled among mature trees with 100 feet of pristine waterfront, this thoughtfully-finished home provides a serene setting designed for both everyday living and memorable escapes. Bright, modern interiors are complemented by breathtaking lake views and an effortless connection to the outdoors. The gourmet kitchen showcases crisp white cabinetry, quartz counters, and a spacious island, flowing seamlessly into the inviting living and dining areas. Large windows fill the home with natural light and frame the surrounding landscape. Multiple bedrooms and luxurious baths offer plenty of space for family and guests. Lower level features a recreation area with fireplace, a games room with wet bar, and a walk-out to the grounds. Outside is where this property truly shines. Professionally landscaped grounds lead to an impressive waterfront setting featuring expansive stone patios, a gorgeous firepit, and a mix of sandy and rocky shoreline. Enjoy direct water access from your own private dock, along with a separate play structure for the kids. Water off the dock is approximately 15 feet deep, perfect for swimming, fishing, boating, water toys, and endless summer days on the lake. This property also offers exciting potential to add a 4-6 car garage with additional living space above, creating even more flexibility for vehicles, recreational toys, and family or guests. Ideally located directly on the OFSC trail network for hiking, snowmobiling, and ATV adventures. Only 5 minutes to local amenities in Madoc Village, including shopping, dining, parks, medical clinic, and more. Within an hour’s drive to picturesque tourist areas of Prince Edward County, including over 40 wineries, the beaches of Sandbanks Provincial Park, and a thriving culinary and arts scene. Your extraordinary waterfront lifestyle awaits!
For sale
C$1,999,900
131A Shore Rd, Quinte West, ON K0K 1L0
6beds
1,787sqft
Single Family Residence, Residential
Built in ----
0.61 Acres Lot
$-- Zestimate®
C$1,119/sqft
C$-- HOA
What's special
Waterfront retreatNestled among mature treesBright modern interiorsBreathtaking lake viewsGourmet kitchenCrisp white cabinetryQuartz counters
- 8 days
- 37
- 0
Zillow last checked:
Listing updated:
Listed by:
Peter Muraca, Salesperson,
eXp Realty
Source: ITSO,MLS®#: 40865265Originating MLS®#: Cornerstone Association of REALTORS®
Facts & features
Interior
Bedrooms & bathrooms
- Bedrooms: 6
- Bathrooms: 4
- Full bathrooms: 3
- 1/2 bathrooms: 1
- Main level bathrooms: 3
- Main level bedrooms: 3
Other
- Level: Main
Bedroom
- Features: Walk-in Closet
- Level: Main
Bedroom
- Level: Main
Bedroom
- Level: Lower
Bedroom
- Level: Lower
Bedroom
- Level: Lower
Bathroom
- Features: 2-Piece
- Level: Main
Bathroom
- Features: 5+ Piece, Double Vanity
- Level: Main
Bathroom
- Features: 3-Piece
- Level: Lower
Other
- Features: 3-Piece
- Level: Main
Dining room
- Features: Walkout to Balcony/Deck
- Level: Main
Game room
- Features: Walkout to Balcony/Deck, Wet Bar
- Level: Lower
Kitchen
- Level: Main
Laundry
- Level: Lower
Living room
- Features: Walkout to Balcony/Deck
- Level: Main
Recreation room
- Features: Fireplace, Walkout to Balcony/Deck
- Level: Lower
Utility room
- Level: Lower
Heating
- Forced Air, Natural Gas
Cooling
- Central Air
Appliances
- Laundry: Lower Level
Features
- Auto Garage Door Remote(s), Water Treatment, Wet Bar
- Basement: Walk-Out Access,Full,Finished
- Number of fireplaces: 1
- Fireplace features: Gas, Recreation Room
Interior area
- Total structure area: 3,407
- Total interior livable area: 1,787 sqft
- Finished area above ground: 1,787
- Finished area below ground: 1,620
Video & virtual tour
Property
Parking
- Total spaces: 10
- Parking features: Attached Garage, Built-In, Gravel, Inside Entrance, Outside/Surface/Open
- Attached garage spaces: 2
- Uncovered spaces: 8
Features
- Stories: 1
- Patio & porch: Deck, Patio
- Exterior features: Fishing, Landscaped, Lighting, Privacy, Recreational Area, Seasonal Living, Year Round Living
- Has view: Yes
- View description: Clear, Lake
- Has water view: Yes
- Water view: Lake
- Waterfront features: Lake, Direct Waterfront, Water Access Deeded, Boat Access - Parking Deeded, Access to Water, Lake Privileges, Lake/Pond
- Body of water: Moira Lake
- Frontage type: South
- Frontage length: 66.40
Lot
- Size: 0.61 Acres
- Dimensions: 66.4 x
- Features: Rural, Irregular Lot, Ample Parking, Landscaped, Quiet Area, Trails
- Topography: Wooded/Treed
Details
- Additional structures: Shed(s), Storage
- Parcel number: 403070151
- Zoning: LSR
Construction
Type & style
- Home type: SingleFamily
- Architectural style: Bungalow
- Property subtype: Single Family Residence, Residential
Materials
- Brick, Stucco
- Foundation: Block
- Roof: Asphalt Shing
Condition
- 31-50 Years
- New construction: No
Utilities & green energy
- Sewer: Septic Tank
- Water: Well
Community & HOA
Location
- Region: Quinte West
Financial & listing details
- Price per square foot: C$1,119/sqft
- Annual tax amount: C$6,992
- Date on market: 9/29/2026
- Inclusions: Negotiable
Price history
| Date | Event | Price |
|---|---|---|
| 9/29/2026 | Listed for sale | C$1,999,900C$1,119/sqft |
Source: ITSO #40865265 Report a problem | ||
Public tax history
Tax history is unavailable.
Climate risks
Neighborhood: K0K
Nearby schools
GreatSchools rating
No schools nearby
We couldn't find any schools near this home.