This is the one you need to see in person! Set on a beautifully manicured 2.37-acre property, 1286 Crookston Road offers the privacy and freedom of country living, with something buyers rarely find, a truly move-in-ready home where the major work has already been done. Inside, you'll find new flooring, fresh paint throughout, updated kitchen with granite countertops, 3 fully renovated bathrooms and 4 bedrooms. Step outside onto the brand-new deck and take in the picturesque countryside views , the perfect setting for morning coffee, summer evenings, and entertaining friends and family. More than $50,000 has been invested in recent renovations and improvements, creating a home that feels fresh, comfortable, and ready for its next chapter. The bright, finished walkout lower level is so much more than a basement. It features a bedroom, full bathroom, family room with gas fireplace, laundry, and dedicated craft/hobby space, along with direct access to the outdoors. It offers excellent flexibility for multigenerational living, an in-law suite, extended family, or simply additional living space. You'll also appreciate the practical features that make country living easier, including a natural gas furnace, A/C, metal roof, and an oversized heated double garage. The property comes with an impressive equipment package featuring a RedMax riding mower purchased for more than $4,000, heavy-duty snowblower, rakes, garden tools, 3 sheds, and other maintenance equipment. The refrigerator, natural gas stove, washer, dryer, and water heater are also included. The beauty of 1286 Crookston Road is that you're not taking on a long list of projects. The renovations have been done, the property is ready to enjoy, and you can simply settle in and make it your own. If you've been looking for the space and privacy of country living without sacrificing comfort and convenience, 1286 Crookston Road is a property you and your family truly need to experience in person to appreciate.
For sale
C$569,900
1286 Crookston Rd, Centre Hastings, ON K0K 2K0
4beds
3baths
Single Family Residence
Built in ----
2.32 Acres Lot
$-- Zestimate®
C$--/sqft
C$-- HOA
What's special
New flooringFresh paint throughoutBrand-new deckPicturesque countryside viewsNatural gas furnaceMetal roofOversized heated double garage
- 1 day
- 8
- 1
Zillow last checked:
Listing updated:
Listed by:
Century 21 Lanthorn Real Estate Ltd.
Source: TRREB,MLS®#: X13868188 Originating MLS®#: Central Lakes Association of REALTORS
Originating MLS®#: Central Lakes Association of REALTORSFacts & features
Interior
Bedrooms & bathrooms
- Bedrooms: 4
- Bathrooms: 3
Primary bedroom
- Level: Main
- Dimensions: 3.35 x 3.63
Bedroom
- Level: Basement
- Dimensions: 4.04 x 3.84
Bedroom
- Level: Main
- Dimensions: 2.9 x 2.9
Bedroom 2
- Level: Main
- Dimensions: 2.9 x 3.01
Bathroom
- Level: Main
- Dimensions: 1.64 x 2.55
Bathroom
- Level: Main
- Dimensions: 1.64 x 2.55
Bathroom
- Level: Basement
- Dimensions: 2.47 x 3.97
Dining room
- Level: Main
- Dimensions: 3.35 x 3.32
Family room
- Level: Basement
- Dimensions: 7.39 x 3.78
Kitchen
- Level: Main
- Dimensions: 3.35 x 3.9
Laundry
- Level: Basement
- Dimensions: 2.36 x 1.93
Living room
- Level: Main
- Dimensions: 4.04 x 6.05
Other
- Level: Basement
- Dimensions: 5.29 x 5.57
Other
- Level: Basement
- Dimensions: 3.35 x 2.66
Utility room
- Level: Basement
- Dimensions: 4.04 x 3.61
Heating
- Forced Air, Gas
Cooling
- Central Air
Features
- Primary Bedroom - Main Floor
- Basement: Finished with Walk-Out,Full
- Has fireplace: No
Interior area
- Living area range: 1100-1500 null
Property
Parking
- Total spaces: 10
- Parking features: Garage
- Has garage: Yes
Features
- Patio & porch: Deck
- Exterior features: Landscaped, Year Round Living
- Pool features: None
- Has view: Yes
- View description: Pasture, Trees/Woods
Lot
- Size: 2.32 Acres
- Features: School, School Bus Route, Level
Details
- Additional structures: Garden Shed
- Parcel number: 403030099
Construction
Type & style
- Home type: SingleFamily
- Architectural style: Bungalow-Raised
- Property subtype: Single Family Residence
Materials
- Vinyl Siding
- Foundation: Concrete Block
- Roof: Metal
Utilities & green energy
- Sewer: Septic
- Water: Drilled Well
- Utilities for property: Cell Services, Garbage Pickup, Internet High Speed, Natural Gas, Phone Available
Community & HOA
Location
- Region: Centre Hastings
Financial & listing details
- Annual tax amount: C$4,686
- Date on market: 10/6/2026
Price history
Price history is unavailable.
Public tax history
Tax history is unavailable.
Climate risks
Neighborhood: K0K
Nearby schools
GreatSchools rating
No schools nearby
We couldn't find any schools near this home.
- C$699,9003 bd2 ba-- sqft1039 Crookston Rd, Centre Hastings, ON K0K3J0New Construction

- C$479,9994 bd3 ba-- sqft1403 A Crookston Rd, Centre Hastings, ON K0K3J0For Sale
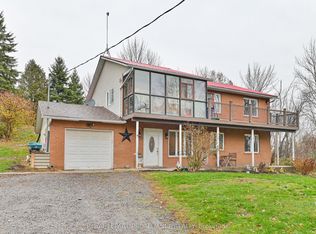
- C$699,9003 bd2 ba-- sqft985 Crookston Rd, Centre Hastings, ON K0K3J0For Sale

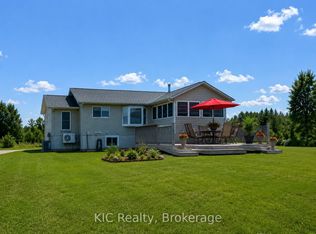
- C$1,299,0003 bd2 ba-- sqft221 Jones Rd, Centre Hastings, ON K0K2K0For Sale
Similar homes
- C$449,0003 bd2 ba-- sqft466 Woods Rd, Madoc, ON K0K 2K0For Sale
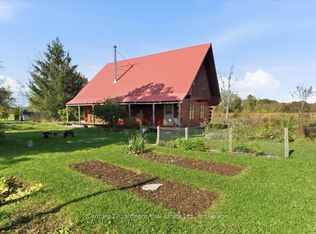 MLS ID #X13867722, Century 21 Lanthorn Real Estate Ltd.. TRREB
 - C$588,0005 bd2 ba-- sqft158 Saint Lawrence St E, Centre Hastings, ON K0K 2K0For Sale
 MLS ID #X13698296, URBAN LANDMARK REALTY INC. TRREB
 - C$699,9004 bd3 ba-- sqft1535 Old Marmora Rd, Stirling Rawdon, ON K0K 2K0For Sale
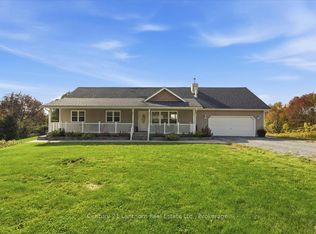 MLS ID #X13845432, Century 21 Lanthorn Real Estate Ltd.. TRREB
 - C$479,0003 bd1 ba-- sqft895 Slab St, Centre Hastings, ON K0K 2K0For Sale
 MLS ID #X13803522, URBAN LANDMARK REALTY INC. TRREB
