Welcome to this beautifully maintained 3-bedroom, 2.5-bath end-unit townhome, offering the feel and finish of a newer home with thoughtful upgrades that set it apart. Built in 2024,this 1,350 sq. ft. residence remains in excellent condition and is truly move-in ready. The bright, open-concept main floor is designed for both everyday living and entertaining, with abundant natural light and a seamless flow between the living, dining and kitchen areas. The upgraded kitchen features quartz countertops, a spacious island and under-cabinet lighting, while additional custom cabinetry was added to provide even more valuable storage and functionality. Sleek engineered hardwood flooring extends throughout the main living spaces, creating a polished and cohesive look. Upstairs, you'll find three comfortable bedrooms, including a spacious primary retreat, along with two full bathrooms and the convenience of a second-floor laundry closet. A main-floor powder room adds practicality for guests and everyday living. One of the standout features of this home is its desirable end-unit position with a private driveway, offering added convenience and separation from neighbouring homes-something not every townhome in the community can offer. The attached single-car garage provides additional parking and storage, while the oversized 6-ft patio door leads to a private 10' x 10' pressure-treated deck, creating an inviting outdoor space for relaxing or entertaining. With its newer construction, upgraded finishes, additional custom storage, end-unit location and private driveway, this home offers an exceptional combination of style, functionality andvalue. Simply unpack and enjoy!
For sale
C$549,900
14 Otonabee St, Belleville, ON K8N 0T3
3beds
3baths
Townhouse
Built in ----
2,406 Square Feet Lot
$-- Zestimate®
C$--/sqft
C$-- HOA
What's special
Bright open-concept main floorAbundant natural lightUpgraded kitchenQuartz countertopsSpacious islandUnder-cabinet lightingAdditional custom cabinetry
- 3 days
- 6
- 0
Zillow last checked:
Listing updated:
Listed by:
Royal Lepage Proalliance Realty
Source: TRREB,MLS®#: X13727854 Originating MLS®#: Central Lakes Association of REALTORS
Originating MLS®#: Central Lakes Association of REALTORSFacts & features
Interior
Bedrooms & bathrooms
- Bedrooms: 3
- Bathrooms: 3
Utility room
- Level: Basement
- Dimensions: 1.71 x 2.65
Heating
- Forced Air, Gas
Cooling
- Central Air
Appliances
- Included: Instant Hot Water
Features
- ERV/HRV
- Basement: Full,Unfinished
- Has fireplace: No
Interior area
- Living area range: 1100-1500 null
Video & virtual tour
Property
Parking
- Total spaces: 2
- Parking features: Private, Garage Door Opener
- Has garage: Yes
Features
- Stories: 2
- Patio & porch: Deck
- Pool features: None
Lot
- Size: 2,406 Square Feet
- Features: Golf, Hospital, Library, Place Of Worship, School, School Bus Route, Rectangular Lot
Details
- Parcel number: 405241398
Construction
Type & style
- Home type: Townhouse
- Property subtype: Townhouse
Materials
- Brick, Vinyl Siding
- Foundation: Block
- Roof: Asphalt Shingle
Utilities & green energy
- Sewer: Sewer
Community & HOA
Location
- Region: Belleville
Financial & listing details
- Annual tax amount: C$4,648
- Date on market: 8/31/2026
Price history
Price history is unavailable.
Public tax history
Tax history is unavailable.
Climate risks
Neighborhood: K8N
Nearby schools
GreatSchools rating
No schools nearby
We couldn't find any schools near this home.
- C$2,9003 bd3 ba-- sqft9 Otonabee St, Belleville, ON K8N0T3For Rent

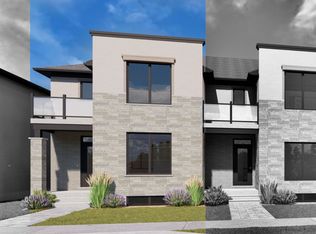
- from C$615,9003 bd3 ba1.7k sqft26 Riverstone Way - The Winsford II Plan, Riverstone, Belleville, ON K8N0S6New Construction
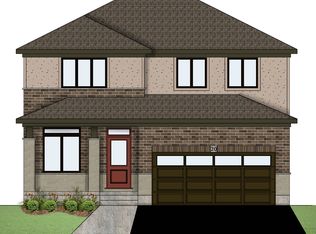
- from C$805,9004 bd3 ba2k sqft20 Peace River Street - The Westcott Plan, Riverstone, Belleville, ON K8N0S6New Construction

- from C$566,4002 bd2 ba1.2k sqft118 Athabaska Drive - The Cambridge II Plan, Riverstone, Belleville, ON K8N0S6New Construction
Similar homes
- C$540,0002 bd3 ba-- sqft28 Raycroft Dr, Belleville, ON K8N 0R4For Sale
 MLS ID #X13725150, RE/MAX Quinte John Barry Realty Ltd.. TRREB
 - C$529,7003 bd3 ba-- sqft52 Cottonwood Dr, Belleville, ON K8N 0J3New Construction
 MLS ID #X13681096, ROYAL LEPAGE IGNITE REALTY. TRREB
 - C$599,9003 bd2 ba-- sqft131 Ashley St, Belleville, ON K0K 2B0For Sale
 MLS ID #X13740372, Royal Lepage Proalliance Realty. TRREB
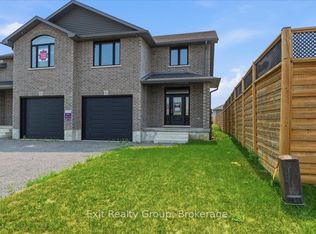
 - C$589,0003 bd3 ba-- sqft93 Wims Way, Belleville, ON K8N 0H8New Construction
 MLS ID #X13421460, Exit Realty Group. TRREB
