Welcome to 140 Stonecrest Blvd. An open concept two storey home with attached two car garage that is perfect for your growing family. This fabulous home has everything you are looking for. The spacious layout boasts 9 ft. ceilings on the main floor and features a well appointed kitchen complete with quartz countertops, massive island and walk in pantry. The kitchen overlooks the bright and open Living / Dining Room which also features a cozy natural gas fireplace. The main floor is completed with a powder room and inside access to the oversized attached two car garage. Upstairs you will find a true primary suite with walk in closet and spa like 5 pieces ensuite bathroom. The second floor is completed with three additional bedrooms, main bathroom and laundry room.
New construction
C$789,900
140 Stonecrest Blvd, Quinte West, ON K8R 1G3
4beds
3baths
Single Family Residence
Built in ----
555 Square Feet Lot
$-- Zestimate®
C$--/sqft
C$-- HOA
What's special
Attached two car garageSpacious layoutWell appointed kitchenQuartz countertopsMassive islandWalk in pantryCozy natural gas fireplace
- 55 days
- 4
- 0
Zillow last checked:
Listing updated:
Listed by:
Royal Lepage Proalliance Realty
Source: TRREB,MLS®#: X13701612 Originating MLS®#: Central Lakes Association of REALTORS
Originating MLS®#: Central Lakes Association of REALTORSFacts & features
Interior
Bedrooms & bathrooms
- Bedrooms: 4
- Bathrooms: 3
Bedroom
- Level: Second
- Dimensions: 4.15 x 6.21
Bedroom 2
- Level: Second
- Dimensions: 3.72 x 3.5
Bedroom 3
- Level: Second
- Dimensions: 3.72 x 3.5
Bedroom 4
- Level: Second
- Dimensions: 3.56 x 3.2
Bathroom
- Level: Second
- Dimensions: 2.47 x 3.22
Bathroom
- Level: Second
- Dimensions: 1.57 x 3.2
Bathroom
- Level: Main
- Dimensions: 1.57 x 1.82
Dining room
- Level: Main
- Dimensions: 4.47 x 4.5
Foyer
- Level: Main
- Dimensions: 1.91 x 3.13
Kitchen
- Level: Main
- Dimensions: 3.29 x 4.77
Laundry
- Level: Second
- Dimensions: 2.48 x 2.04
Living room
- Level: Main
- Dimensions: 4.43 x 5
Pantry
- Level: Main
- Dimensions: 1.21 x 2.38
Heating
- Forced Air, Gas
Cooling
- Central Air
Features
- ERV/HRV, Rough-In Bath
- Basement: Unfinished
- Has fireplace: Yes
- Fireplace features: Living Room
Interior area
- Living area range: 2000-2500 null
Property
Parking
- Total spaces: 4
- Parking features: Private Double
- Has garage: Yes
Features
- Stories: 2
- Patio & porch: Deck, Porch
- Pool features: None
- Waterfront features: None
Lot
- Size: 555 Square Feet
Details
- Other equipment: Sump Pump
Construction
Type & style
- Home type: SingleFamily
- Property subtype: Single Family Residence
Materials
- Brick, Stone
- Foundation: Poured Concrete
- Roof: Asphalt Shingle
Condition
- New construction: Yes
Utilities & green energy
- Sewer: Sewer
Community & HOA
Community
- Security: Carbon Monoxide Detector(s), Smoke Detector(s)
Location
- Region: Quinte West
Financial & listing details
- Date on market: 8/21/2026
Price history
Price history is unavailable.
Public tax history
Tax history is unavailable.
Climate risks
Neighborhood: K8R
Nearby schools
GreatSchools rating
No schools nearby
We couldn't find any schools near this home.
Similar homes
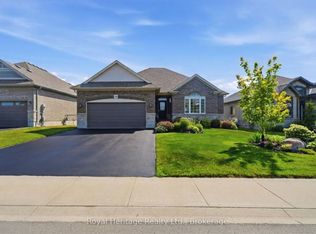
- C$729,9003 bd3 ba-- sqft142 Stonecrest Blvd, Quinte West, ON K8R 1G3New Construction
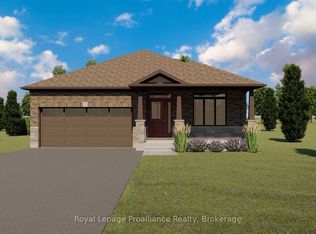 MLS ID #X13715514, Royal Lepage Proalliance Realty. TRREB
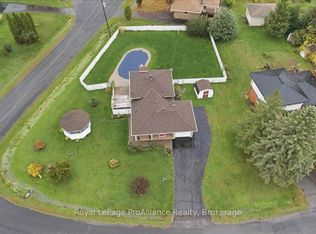
 - C$519,9003 bd3 ba-- sqft5 Ledgerock Ct, Quinte West, ON K8R 0A1For Sale
 MLS ID #X13733188, CENTURY 21 KING`S QUAY REAL ESTATE INC.. TRREB
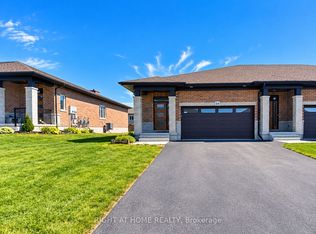
 - C$998,8005 bd4 ba-- sqft11 Heron Ln, Quinte West, ON K8N 4Z3For Sale
 MLS ID #X13041766, RE/MAX PROFESSIONALS INC.. TRREB
 - C$759,9003 bd2 ba-- sqft1214 Salem Rd, Prince Edward County, ON K0K 1T0New Construction
 MLS ID #X13012450, RE/MAX QUINTE LTD.. TRREB
