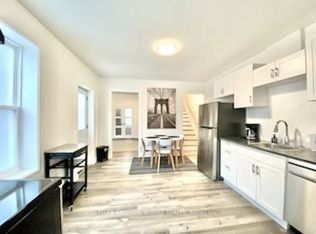
Welcome to Stonecrest Estates, where comfort, style and convenience come together! Ideally situated in the desirable Bayside area, perfectly positioned between Belleville and 8 Wing Trenton, this beautifully appointed all-brick end-unit bungalow offers an impressive 4 bedrooms, 3 full bathrooms, and an abundance of thoughtfully designed living space. Step inside to discover a bright, inviting open-concept layout featuring a spacious kitchen with an oversized breakfast bar, convenient corner pantry, and seamless flow into the living and dining areas, perfect for everyday living and entertaining. Patio doors lead to your private backyard complete with a 10' x 10' deck, ideal for morning coffee or summer evenings. The generous primary suite offers a walk-in closet and private ensuite, while a second main-floor bedroom, full bathroom, and convenient main-floor laundry provide the ease and practicality of bungalow living. Need more space for the fam? The fully finished basement delivers exceptional versatility with two additional bedrooms, a spacious recreation room, a third full bathroom + plenty of storage throughout. Whether you're relocating, posted to CFB Trenton, or simply seeking a spacious, low-maintenance lifestyle, this beautiful home offers the perfect combination of location, functionality, and comfort. *December 1st occupancy*
Townhouse for rent
Townhouse
Available now
Air conditioner, central air
Ensuite laundry
4 Parking spaces parking
Forced air, natural gas
What's special
All-brick end-unit bungalowBright inviting open-concept layoutSpacious kitchenOversized breakfast barConvenient corner pantryGenerous primary suiteWalk-in closet
- 2 days |
- -- |
- -- |
Zillow last checked:
Listing updated:
Travel times

Let’s turn your rent into credit progress
Build credit history with every on-time payment and get credit for the payment you’re already making.
Facts & features
Interior
Bedrooms & bathrooms
- Bedrooms: 4
- Bathrooms: 3
- Full bathrooms: 3
Heating
- Forced Air, Natural Gas
Cooling
- Air Conditioner, Central Air
Appliances
- Laundry: Ensuite
Features
- Primary Bedroom - Main Floor, Walk In Closet
- Has basement: Yes
Property
Parking
- Total spaces: 4
- Details: Contact manager
Features
- Exterior features: Basement, Primary Bedroom - Main Floor
- Pool features: Contact manager
Lot
- Features: Rectangular Lot
Construction
Type & style
- Home type: Townhouse
- Architectural style: Bungalow
- Property subtype: Townhouse
Materials
- Roof: Shake Shingle
Community & HOA
Location
- Region: Quinte West
Financial & listing details
- Lease term: Contact For Details
Nearby apartments for rent


Neighborhood: K8R
Nearby schools
GreatSchools rating
No schools nearby
We couldn't find any schools near this home.