Executive 5 bed, 4 bath 2 storey home with an attached 2 car garage minutes to both Trenton and Belleville and minutes to CFB Trenton. As you enter, you are greeted by a bright and elegant layout featuring a formal dining room perfect for hosting, and a gourmet kitchen equipped with a center island and a spacious corner pantry. The living room serves as a sophisticated centerpiece, anchored by a cozy gas fireplace flanked by custom built-in shelving, with direct access to the back deck for seamless indoor outdoor living. A convenient 2-piece bath completes the main level. The upper level is designed with family functionality in mind, hosting a dedicated laundry room and four generous bedrooms. The primary suite serves as a private retreat, boasting its own 4-piece ensuite and a walk-in closet, while an additional 4-piece bathroom services the remaining second-floor bedrooms. The lower level significantly expands the home's footprint, offering a 5th bedroom, large rec room for entertainment, a modern 3-piece bathroom, and a versatile space currently utilized as a gym area. The fully fenced backyard provides a secure and private oasis, making it the ideal setting for children to play or pets to roam in a quiet, executive environment. This home is located in one of Quinte West's most premier and sought-after neighborhoods. The community offers a perfect balance of luxury and convenience, featuring paved sidewalks for evening strolls and proximity to highly-rated schools and local parks. Residents enjoy being just a short drive from the shopping and amenities of both Trenton and Belleville, with quick access to CFB Trenton and the 401.
For sale
C$799,900
55 Stonecrest Blvd, Quinte West, ON K8R 1G3
5beds
4baths
Single Family Residence
Built in ----
0 Square Feet Lot
$-- Zestimate®
C$--/sqft
C$-- HOA
What's special
- 43 days |
- 0 |
- 0 |
Zillow last checked:
Listing updated:
Listed by:
Exit Realty Group
Source: TRREB,MLS®#: X13427560 Originating MLS®#: Central Lakes Association of REALTORS
Originating MLS®#: Central Lakes Association of REALTORSFacts & features
Interior
Bedrooms & bathrooms
- Bedrooms: 5
- Bathrooms: 4
Heating
- Forced Air, Gas
Cooling
- Central Air
Appliances
- Included: Instant Hot Water
Features
- ERV/HRV
- Basement: Full,Finished
- Has fireplace: Yes
- Fireplace features: Natural Gas
Interior area
- Living area range: 2000-2500 null
Property
Parking
- Total spaces: 6
- Parking features: Private Double
- Has garage: Yes
Features
- Stories: 2
- Patio & porch: Deck, Porch
- Exterior features: Landscaped, Year Round Living, Lawn Sprinkler System
- Pool features: None
Lot
- Size: 0 Square Feet
- Features: Golf, Greenbelt/Conservation, Hospital, Rec./Commun.Centre, School, School Bus Route, Irregular Lot
Details
- Additional structures: Fence - Full
- Parcel number: 404250373
Construction
Type & style
- Home type: SingleFamily
- Property subtype: Single Family Residence
Materials
- Brick, Vinyl Siding
- Foundation: Poured Concrete
- Roof: Asphalt Shingle
Utilities & green energy
- Sewer: Sewer
Community & HOA
Community
- Security: Carbon Monoxide Detector(s), Smoke Detector(s)
Location
- Region: Quinte West
Financial & listing details
- Tax assessed value: C$373,000
- Annual tax amount: C$5,703
- Date on market: 6/10/2026
Exit Realty Group
Exit Realty Group
By pressing Contact Agent, you agree that the real estate professional identified above may call/text you about your search, which may involve use of automated means and pre-recorded/artificial voices. You don't need to consent as a condition of buying any property, goods, or services. Message/data rates may apply. You also agree to our Terms of Use. Zillow does not endorse any real estate professionals. We may share information about your recent and future site activity with your agent to help them understand what you're looking for in a home.
Price history
Price history is unavailable.
Public tax history
Tax history is unavailable.
Climate risks
Neighborhood: K8R
Nearby schools
GreatSchools rating
No schools nearby
We couldn't find any schools near this home.

- C$499,0002 bd2 ba-- sqft60 Ledgerock Ct, Quinte West, ON K8R0A6For Sale
- C$2,5002 bd2 ba-- sqft54 Ledgerock Ct, Quinte West, ON K8R0A6For Rent

- C$--3 bd2 ba1.4k sqft30 Ledgerock Ct, Quinte West, ON K8R0A1Off Market

- C$529,9003 bd4 ba-- sqft20 Ledgerock Ct, Quinte West, ON K8R0A1For Sale

- C$2,4003 bd3 ba-- sqft16 Ledgerock Ct, Quinte West, ON K8R0A1For Rent
- C$639,9004 bd2 ba-- sqft171 Aikins Rd, Quinte West, ON K8R0A7For Sale
- C$399,9003 bd1 ba-- sqft109 Aikins Rd, Quinte West, ON K8R0A7For Sale
- C$1,599,9005 bd4 ba-- sqft54 Settlers Landing Dr, Quinte West, ON K8R0A9For Sale
Similar homes
- C$639,9004 bd2 ba-- sqft171 Aikins Rd, Quinte West, ON K8R 0A7For Sale
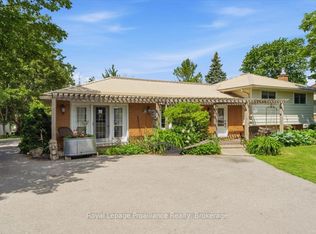 MLS ID #X13463878, Royal Lepage Proalliance Realty. TRREB
 - C$849,9005 bd4 ba-- sqft267 County Road 28, Prince Edward County, ON K8N 4Z7For Sale
 MLS ID #X13159376, Exp Realty. TRREB
 - C$789,9004 bd3 ba-- sqft113 Deerfield Dr, Quinte West, ON K8V 0B2For Sale
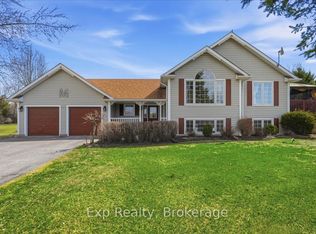 MLS ID #X13156736, Exp Realty. TRREB
 - C$749,9003 bd3 ba-- sqft1365 Frankford Rd, Quinte West, ON K0K 2C0For Sale
 MLS ID #X13173302, Royal Lepage Proalliance Realty. TRREB
 - C$699,9004 bd3 ba-- sqft18 McDougall Dr, Belleville, ON K8N 0M1For SaleMLS ID #X13599296, Century 21 Lanthorn Real Estate Ltd.. TRREB
- C$829,9005 bd3 ba-- sqft44 Liberty Cres, Quinte West, ON K8V 0G2For SaleMLS ID #X13059508, EXIT REALTY GROUP. TRREB
- C$829,9005 bd3 ba-- sqft1400 Casey Rd, Belleville, ON K8N 4Z6For SaleMLS ID #X13547356, Royal LePage Frank Real Estate. TRREB
- C$839,9004 bd3 ba-- sqft29 Autumn Grv, Quinte West, ON K8V 0G9For SaleMLS ID #X13533468, PG DIRECT REALTY LTD.. TRREB
- C$699,0004 bd3 ba-- sqft54 Aspen Dr, Quinte West, ON K8V 0E2For SaleMLS ID #X13565894, Homelife Superior Realty Inc.. TRREB
- C$669,0005 bd3 ba-- sqft24 Freedom Cres, Quinte West, ON K8V 0C1For SaleMLS ID #X13533954, Royal Lepage Proalliance Realty. TRREB
- C$729,9004 bd3 ba-- sqft12 Experimental Farm Rd, Quinte West, ON K8V 5P7For SaleMLS ID #X13415278, Royal Lepage Proalliance Realty. TRREB
- C$784,9994 bd4 ba-- sqft49 Lanark Dr, Belleville, ON K8N 0G4For SaleMLS ID #X13194508, Exit Realty Group. TRREB
- C$639,9004 bd3 ba-- sqft13 Freedom Cres, Quinte West, ON K8V 0C1For SaleMLS ID #X13533906, Royal Lepage Proalliance Realty. TRREB
- C$699,9005 bd3 ba-- sqft14 Cavendish Dr, Belleville, ON K8N 0C2For SaleMLS ID #X13436076, Exit Realty Group. TRREB
- C$799,9003 bd3 ba-- sqft1001 Baptist Church Rd, Quinte West, ON K0K 3E0For SaleMLS ID #X13451126, Exit Realty Group. TRREB
- C$840,0005 bd4 ba-- sqft6 Bridlewood Ln, Quinte West, ON K8V 6N4For SaleMLS ID #X12929972, Royal Lepage Proalliance Realty. TRREB
- C$729,0003 bd1 ba-- sqft21 Prior Ln, Quinte West, ON K0K 2C0For SaleMLS ID #X13599750, Exit Realty Group. TRREB
- C$699,9004 bd1 ba-- sqft178 Riverside Pkwy, Quinte West, ON K0K 2C0For SaleMLS ID #X13549878, Royal Lepage Proalliance Realty. TRREB
- C$799,9004 bd3 ba-- sqft8 Dorchester Dr, Prince Edward County, ON K0K 3L0For SaleMLS ID #X13215730, Royal Lepage Proalliance Realty. TRREB
- C$699,9005 bd3 ba-- sqft108 Parkview Hts, Quinte West, ON K8V 0A3For SaleMLS ID #X13228684, Royal Lepage Proalliance Realty. TRREB
