Set along the Moira River in Cannifton, this inviting home offers a little more than just a place to live - it offers a backyard made for summer days. Take the kayak out for a paddle, cool off in the shallow river pools, settle into a lawn chair by the water, or gather around the firepit as the sun goes down. With a sloped backyard leading to the river and beautiful natural views, the setting is truly one of a kind. Inside, the home has been thoughtfully updated with a fully renovated kitchen, updated flooring, oak stairs and a refreshed bathroom, while the heat pump has also been upgraded for added comfort and efficiency. The open kitchen, dining and living areas create an easy, connected space for everyday life, with three bedrooms and a full bathroom completing the main level. The improvements continue beyond the living spaces, with an insulated and finished garage, foundation repairs, a paved driveway, French drainage system, newly planted trees and a 6x6 wood fence adding both function and peace of mind. Downstairs, the unfinished lower level is ready for your ideas. It's fully insulated, offers excellent ceiling height and already has a rough-in for a future bathroom. Finish it as a family room, home office, gym, guest space or whatever your lifestyle calls for. And then there's the location. Enjoy the feeling of having nature right outside your door while remaining close to Belleville's shopping, restaurants, recreation and everyday amenities, with convenient access to the 401. A move-in-ready home, a riverfront backyard and plenty of room to make it your own - this is Cannifton living with a little something extra.
Under contract
C$549,900
111 Cannifton Rd N, Belleville, ON K8N 4Z6
3beds
1baths
Single Family Residence
Built in ----
0 Square Feet Lot
$-- Zestimate®
C$--/sqft
C$-- HOA
What's special
Beautiful natural viewsFully renovated kitchenUpdated flooringOak stairsRefreshed bathroomThree bedroomsInsulated and finished garage
- 39 days
- 6
- 0
Zillow last checked:
Listing updated:
Listed by:
Re/Max Quinte Ltd.
Source: TRREB,MLS®#: X13813140 Originating MLS®#: Central Lakes Association of REALTORS
Facts & features
Interior
Bedrooms & bathrooms
- Bedrooms: 3
- Bathrooms: 1
Bedroom
- Level: Main
- Dimensions: 3.43 x 3.7
Bedroom 2
- Level: Main
- Dimensions: 3.07 x 2.76
Bedroom 3
- Level: Main
- Dimensions: 3.09 x 2.77
Bathroom
- Level: Main
- Dimensions: 3.42 x 1.86
Dining room
- Level: Main
- Dimensions: 3.41 x 2.48
Foyer
- Level: Main
- Dimensions: 2.15 x 5.14
Kitchen
- Level: Main
- Dimensions: 3.44 x 3.69
Living room
- Level: Main
- Dimensions: 4.26 x 5.06
Heating
- Heat Pump, Electric
Cooling
- Central Air
Appliances
- Included: Water Heater Owned
Features
- Basement: Unfinished
- Has fireplace: No
Interior area
- Living area range: 1100-1500 null
Video & virtual tour
Property
Parking
- Total spaces: 3
- Parking features: Garage
- Has garage: Yes
Features
- Patio & porch: Deck
- Exterior features: Year Round Living
- Pool features: None
- Waterfront features: River
- Body of water: Moira River
Lot
- Size: 0 Square Feet
Details
- Parcel number: 404320186
Construction
Type & style
- Home type: SingleFamily
- Architectural style: Bungalow-Raised
- Property subtype: Single Family Residence
Materials
- Vinyl Siding
- Foundation: Concrete Block
- Roof: Metal
Utilities & green energy
- Sewer: Sewer
Community & HOA
Location
- Region: Belleville
Financial & listing details
- Annual tax amount: C$4,611
- Date on market: 9/22/2026
Price history
Price history is unavailable.
Public tax history
Tax history is unavailable.
Climate risks
Neighborhood: K8N
Nearby schools
GreatSchools rating
No schools nearby
We couldn't find any schools near this home.



Similar homes
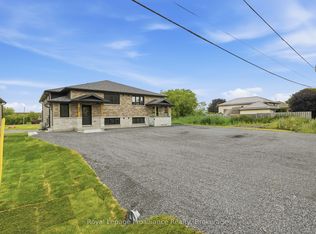
- C$534,9004 bd2 ba-- sqft8 Plaza Sq, Belleville, ON K8N 4J3For Sale
 MLS ID #X13742246, Re/Max Quinte Ltd.. TRREB
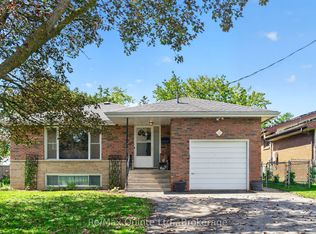
- C$599,9006 bd2 ba-- sqft87 Orchard Dr, Belleville, ON K8P 2K6For Sale
 MLS ID #X13758194, Re/Max Quinte Ltd.. TRREB
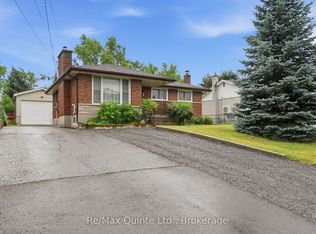
- C$534,5005 bd5 ba-- sqft5 Stanley Park Dr, Belleville, ON K8N 4N1For Sale
 MLS ID #X13778754, Re/Max Quinte Ltd.. TRREB
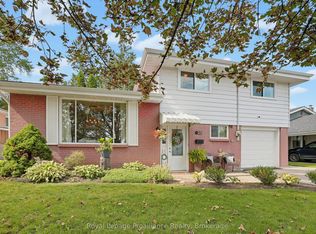
- C$529,9003 bd2 ba-- sqft28 Linton Park Rd, Belleville, ON K8N 4K9For Sale
 MLS ID #X13762760, Royal Lepage Proalliance Realty. TRREB
