Welcome to 159 Lingham Street, an affordable 2-bedroom detached home in Belleville offering character, a fully fenced backyard and flexible living space for first-time buyers, downsizers or investors. Freshly painted and ready for new owners, this is an opportunity to step into detached home ownership at an approachable price point. Inside, hardwood flooring and French doors between the living and dining rooms bring warmth and character to the main living spaces. The kitchen offers a pantry and additional storage, while the front den adds valuable flexibility as a home office, reading room or cozy sitting area. Upstairs you'll find two bedrooms and a 4-piece bathroom. At the back of the home, the oversized mudroom/sunroom is much more than an entrance. With views to the backyard, there's room to create a children's play area, hobby space, relaxing nook or a comfortable spot for your morning coffee. The home is heated by a gas-fired boiler system, with several windows updated over the years. Outside, the large fully fenced backyard offers room for children and pets to play, gardening, entertaining or simply enjoying your own private outdoor space. Centrally located in Belleville, you'll be close to numerous schools, Belleville General Hospital and downtown, with convenient access to VIA Rail and Highway 401 and local transit for commuters and travellers. Whether you're searching for your first home in Belleville, looking to downsize to a manageable property or considering your next investment property, 159 Lingham Street offers versatility and value. Freshly painted, full of character and ready for its next chapter. Come see the possibilities!
For sale
C$319,900
159 Lingham St, Belleville, ON K8N 3T3
2beds
1baths
Single Family Residence
Built in ----
8,640 Square Feet Lot
$-- Zestimate®
C$--/sqft
C$-- HOA
What's special
Fully fenced backyardFlexible living spaceHardwood flooring
- 13 hours |
- 2 |
- 0 |
Zillow last checked:
Listing updated:
Listed by:
Re/Max Quinte Ltd.
Source: TRREB,MLS®#: X13668798 Originating MLS®#: Central Lakes Association of REALTORS
Originating MLS®#: Central Lakes Association of REALTORSFacts & features
Interior
Bedrooms & bathrooms
- Bedrooms: 2
- Bathrooms: 1
Primary bedroom
- Level: Second
- Dimensions: 5.22 x 5.05
Bedroom 2
- Level: Second
- Dimensions: 2.96 x 4.26
Bathroom
- Level: Second
- Dimensions: 2.54 x 1.62
Den
- Level: Main
- Dimensions: 4.18 x 3.04
Dining room
- Level: Main
- Dimensions: 1.44 x 4.71
Kitchen
- Level: Main
- Dimensions: 3.4 x 3.43
Living room
- Level: Main
- Dimensions: 4.41 x 4.08
Sunroom
- Level: Main
- Dimensions: 2.53 x 6.24
Heating
- Other, Gas
Cooling
- Window Unit(s)
Appliances
- Included: Water Heater Owned
Features
- Basement: Unfinished
- Has fireplace: No
Interior area
- Living area range: 1100-1500 null
Video & virtual tour
Property
Parking
- Total spaces: 5
- Parking features: Garage
- Has garage: Yes
Features
- Stories: 1.5
- Pool features: None
Lot
- Size: 8,640 Square Feet
Details
- Parcel number: 405130056
Construction
Type & style
- Home type: SingleFamily
- Property subtype: Single Family Residence
Materials
- Vinyl Siding, Shingle
- Foundation: Concrete Block
- Roof: Shingle
Utilities & green energy
- Sewer: Sewer
Community & HOA
Location
- Region: Belleville
Financial & listing details
- Annual tax amount: C$3,091
- Date on market: 8/12/2026
Price history
Price history is unavailable.
Public tax history
Tax history is unavailable.
Climate risks
Neighborhood: K8N
Nearby schools
GreatSchools rating
No schools nearby
We couldn't find any schools near this home.
- C$--2 bd1 ba-- sqft11 Albion St #11, Belleville, ON K8N3R7Off Market

- C$--2 bd1 ba-- sqft11 Albion St #7, Belleville, ON K8N3R7Off Market
- C$--2 bd1 ba-- sqft11 Albion St, Belleville, ON K8N3R7Off Market
- C$399,9003 bd-- ba1k sqft35 Albion St #46, Belleville, ON K8N5Y8Sold

- C$499,9004 bd2 ba-- sqft196 Lingham St, Belleville, ON K8N3T4For Sale
- C$374,9003 bd1 ba-- sqft8 Bettes St, Belleville, ON K8N3W3For Sale
- C$--2 bd1 ba-- sqft198 Lingham St #B, Belleville, ON K8N3T4Off Market
- C$389,0003 bd1 ba-- sqft404 Bleecker Ave, Belleville, ON K8N3V8For Sale
Similar homes
- C$330,0003 bd2 ba-- sqft213 Station St, Belleville, ON K8N 2T6For Sale
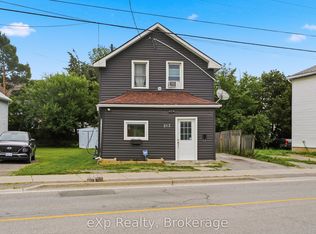 MLS ID #X13665158, eXp Realty. TRREB
 - C$325,0002 bd2 ba-- sqft119 West St W, Belleville, ON K8N 4X8For Sale
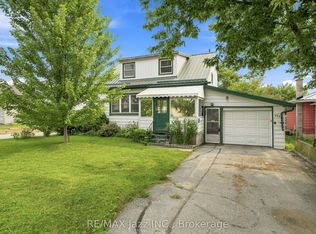 MLS ID #X13665304, RE/MAX Jazz INC.. TRREB
 - C$319,9003 bd2 ba-- sqft43 Grove St, Belleville, ON K8P 1W1For Sale
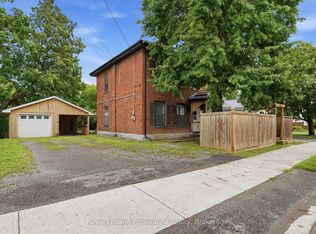 MLS ID #X13657322, Royal Lepage Proalliance Realty. TRREB
 - C$314,9002 bd2 ba-- sqft19 Bettes St, Belleville, ON K8N 3W4For Sale
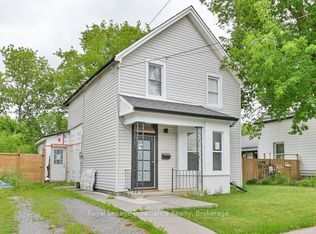 MLS ID #X13596402, Royal Lepage Proalliance Realty. TRREB
 - C$399,9002 bd1 ba-- sqft119 Orchard Dr, Belleville, ON K8P 2K8For SaleMLS ID #X13664362, Royal Lepage Proalliance Realty. TRREB
- C$374,9003 bd1 ba-- sqft8 Bettes St, Belleville, ON K8N 3W3For SaleMLS ID #X13643422, Century 21 Lanthorn Real Estate Ltd.. TRREB
- C$299,9003 bd2 ba-- sqft19 E Prince Of Wales Dr #B, Belleville, ON K8P 2T5For SaleMLS ID #X13662764, Royal Lepage Proalliance Realty. TRREB
- C$349,9003 bd1 ba-- sqft22 Parker St, Belleville, ON K8P 1C8For SaleMLS ID #X13650414, Royal Lepage Proalliance Realty. TRREB
- C$329,0003 bd1 ba-- sqft8 Ridley St E, Belleville, ON K8P 1X9For SaleMLS ID #X13608596, Exit Realty Group. TRREB
- C$384,0003 bd1 ba-- sqft38 Oak St, Belleville, ON K8N 3S8For SaleMLS ID #X13586398, Royal Lepage Proalliance Realty. TRREB
- C$340,0005 bd2 ba-- sqft16 Holloway St, Belleville, ON K8P 1N6For SaleMLS ID #X13414040, RE/MAX HALLMARK EASTERN REALTY. TRREB
- C$349,9004 bd2 ba-- sqft19 Boswell St, Belleville, ON K8P 3K7For SaleMLS ID #X13475914, Royal Lepage Proalliance Realty. TRREB
- C$274,9002 bd1 ba-- sqft92 Foster Ave S, Belleville, ON K8N 3P7For SaleMLS ID #X13559516, Re/Max Quinte Ltd.. TRREB
- C$329,9002 bd2 ba-- sqft52 Moira St W, Belleville, ON K8P 1S3For SaleMLS ID #X13612132, MCCAFFREY REALTY INC., BROKERAGE. TRREB
- C$379,9003 bd1 ba-- sqft95 Grier St, Belleville, ON K8P 3A2For SaleMLS ID #X13635398, Royal Lepage Proalliance Realty. TRREB
- C$299,9003 bd1 ba-- sqft105 Humewood Dr, Belleville, ON K8N 4E5For SaleCentury 21 Canada
- C$449,9003 bd2 ba-- sqft5 Wilkins St, Belleville, ON K8P 1P2For SaleMLS ID #X13657472, Re/Max Quinte Ltd.. TRREB
- C$389,0003 bd1 ba-- sqft404 Bleecker Ave, Belleville, ON K8N 3V8For SaleMLS ID #X13506804, Exit Realty Group. TRREB
- C$449,9003 bd2 ba-- sqft253 Haig Rd, Belleville, ON K8N 4P9For SaleMLS ID #X13665586, Gordons Real Estate Brokerage Ltd.. TRREB
- C$340,0003 bd1 ba-- sqft18 Charlotte St, Belleville, ON K8P 1E2For SaleMLS ID #X13577042, Exp Realty. TRREB
