Opportunity, character and a central Belleville location! This spacious older home offers plenty of room and potential for buyers looking to add their own style and finishing touches. Located in an established neighbourhood close to downtown, the Moira River, walking trails and everyday amenities, it offers convenient access to much of the city. Inside, you'll find beautiful original trim that adds warmth and character, a generous central kitchen, two bathrooms and four bedrooms on the upper level. A second kitchen remains upstairs from the home's previous use as a duplex; the property has since been opened back up and is currently configured as a single-family home, offering an interesting and versatile layout for those with imagination. The home would benefit from some updating and TLC, making it a great opportunity for a buyer who appreciates the charm of an older property and wants to make it their own. Outside is where this property really surprises. Enjoy a large, private backyard with plenty of room to relax, garden or entertain, along with a cabana, additional storage shed, garage with an attached covered carport area, and a double-wide driveway providing ample parking. With its spacious layout, original character, generous yard and convenient location, 43 Grove Street offers plenty of possibilities for the right buyer.
For sale
C$319,900
43 Grove St, Belleville, ON K8P 1W1
3beds
2baths
Single Family Residence
Built in ----
7,832 Square Feet Lot
$-- Zestimate®
C$--/sqft
C$-- HOA
What's special
Spacious older homeBeautiful original trimGenerous central kitchenTwo bathroomsInteresting and versatile layoutLarge private backyardAdditional storage shed
- 6 hours |
- 6 |
- 0 |
Zillow last checked:
Listing updated:
Listed by:
Royal Lepage Proalliance Realty
Source: TRREB,MLS®#: X13657322 Originating MLS®#: Central Lakes Association of REALTORS
Originating MLS®#: Central Lakes Association of REALTORSFacts & features
Interior
Bedrooms & bathrooms
- Bedrooms: 3
- Bathrooms: 2
Primary bedroom
- Level: Second
- Dimensions: 3.92 x 4.15
Bedroom
- Level: Second
- Dimensions: 2.66 x 2.25
Bedroom
- Level: Second
- Dimensions: 4.52 x 3.1
Bathroom
- Level: Main
- Dimensions: 2.19 x 3.21
Bathroom
- Level: Second
- Dimensions: 2.52 x 3.65
Dining room
- Level: Main
- Dimensions: 4.5 x 4.44
Kitchen
- Level: Main
- Dimensions: 4.59 x 3.65
Living room
- Level: Main
- Dimensions: 3.98 x 4.43
Office
- Level: Second
- Dimensions: 2.55 x 2.44
Other
- Level: Second
- Dimensions: 1.82 x 2.33
Heating
- Forced Air, Gas
Cooling
- None
Features
- In-Law Suite
- Flooring: Accessory Apartment
- Basement: Crawl Space
- Has fireplace: No
Interior area
- Living area range: 1500-2000 null
Video & virtual tour
Property
Parking
- Total spaces: 5
- Parking features: Private
- Has garage: Yes
Features
- Stories: 2
- Patio & porch: Deck, Porch
- Pool features: None
- Has view: Yes
- View description: Clear
- Waterfront features: None
Lot
- Size: 7,832 Square Feet
- Features: Level, Library, Park, Place Of Worship, Public Transit, River/Stream
- Topography: Flat
Details
- Additional structures: Shed
- Parcel number: 405160133
Construction
Type & style
- Home type: SingleFamily
- Property subtype: Single Family Residence
Materials
- Brick
- Foundation: Stone
- Roof: Asphalt Shingle
Utilities & green energy
- Sewer: Sewer
Community & HOA
Location
- Region: Belleville
Financial & listing details
- Annual tax amount: C$3,816
- Date on market: 8/10/2026
Price history
Price history is unavailable.
Public tax history
Tax history is unavailable.
Climate risks
Neighborhood: K8P
Nearby schools
GreatSchools rating
No schools nearby
We couldn't find any schools near this home.
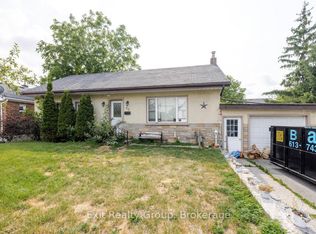
- C$309,9004 bd2 ba-- sqft52 Park St N, Belleville, ON K8P2W8For Sale
- C$1,9002 bd1 ba-- sqft221 Park St N #211A, Belleville, ON K8P2W8For Rent
- C$--2 bd1 ba1k sqft37 Moira St E #302, Belleville, ON K8P2S3Off Market
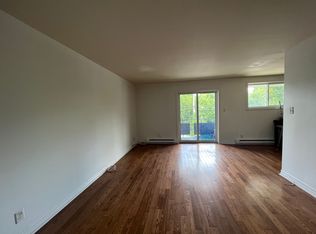
- C$--2 bd1 ba992 sqft37 Moira St E #203, Belleville, ON K8P2S3Off Market

- C$--2 bd1 ba992 sqft37 Moira St E #104, Belleville, ON K8P2S3Off Market
- C$645,0003 bd2 ba-- sqft83 Moira St E, Belleville, ON K8P2S3For Sale
- C$2,0002 bd1 ba-- sqft48 Ridley St E, Belleville, ON K8P1Y4For Rent
- C$329,0003 bd1 ba-- sqft8 Ridley St E, Belleville, ON K8P1X9For Sale
Similar homes
- C$309,9004 bd2 ba-- sqft52 Park St N, Belleville, ON K8P 2W8For SaleMLS ID #X13636154, Exit Realty Group. TRREB
- C$329,0003 bd1 ba-- sqft8 Ridley St E, Belleville, ON K8P 1X9For Sale
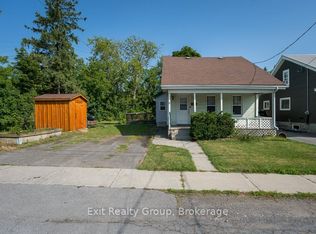 MLS ID #X13608596, Exit Realty Group. TRREB
 - C$374,9003 bd1 ba-- sqft8 Bettes St, Belleville, ON K8N 3W3For Sale
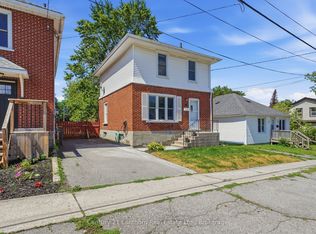 MLS ID #X13643422, Century 21 Lanthorn Real Estate Ltd.. TRREB
 - C$340,0005 bd2 ba-- sqft16 Holloway St, Belleville, ON K8P 1N6For Sale
 MLS ID #X13414040, RE/MAX HALLMARK EASTERN REALTY. TRREB
 - C$449,9003 bd2 ba-- sqft5 Wilkins St, Belleville, ON K8P 1P2For SaleMLS ID #X13657472, Re/Max Quinte Ltd.. TRREB
- C$349,9004 bd2 ba-- sqft19 Boswell St, Belleville, ON K8P 3K7For SaleMLS ID #X13475914, Royal Lepage Proalliance Realty. TRREB
- C$329,9002 bd2 ba-- sqft52 Moira St W, Belleville, ON K8P 1S3For SaleMLS ID #X13612132, MCCAFFREY REALTY INC., BROKERAGE. TRREB
- C$340,0003 bd1 ba-- sqft18 Charlotte St, Belleville, ON K8P 1E2For SaleMLS ID #X13577042, Exp Realty. TRREB
- C$---- bd-- ba-- sqft108 Frank St, Belleville, ON K8P 3V7Off Market
- C$---- bd-- ba-- sqft7 Purdy St, Belleville, ON K8P 1Y8Off Market
- C$360,0003 bd2 ba-- sqft98 Octavia St, Belleville, ON K8P 3P4For SaleMLS ID #X13467310, Exit Realty Group. TRREB
- C$474,9005 bd2 ba-- sqft83 Cedar St, Belleville, ON K8P 3M3For SaleMLS ID #X13639754, Royal Lepage Proalliance Realty. TRREB
- C$394,9003 bd2 ba-- sqft7 Valleyview Cres, Belleville, ON K8P 3E9For SaleMLS ID #X13618596, CENTURY 21 PERCY FULTON LTD.. TRREB
- C$---- bd-- ba-- sqft19 E Prince Of Wales Dr #B, Belleville, ON K8P 2T5Off Market
- C$409,9925 bd2 ba-- sqft24 Albion St, Belleville, ON K8N 3R8For SaleMLS ID #X13154532, Exit Realty Group. TRREB
- C$279,9002 bd2 ba-- sqft344 Front St #201, Belleville, ON K8N 5M4For SaleMLS ID #X13634306, Re/Max Quinte Ltd.. TRREB
- C$410,0003 bd1 ba-- sqft18 Stone St, Belleville, ON K8P 1Z9For SaleMLS ID #X13505482, RE/MAX RISE EXECUTIVES, BROKERAGE. TRREB
- C$279,9004 bd2 ba-- sqft11 Prince Of Wales Dr #H, Belleville, ON K8P 2T5For SaleMLS ID #X13625446, Royal Lepage Proalliance Realty. TRREB
- C$384,0003 bd1 ba-- sqft38 Oak St, Belleville, ON K8N 3S8For SaleMLS ID #X13586398, Royal Lepage Proalliance Realty. TRREB
- C$329,9002 bd2 ba-- sqft350 Front St #604, Belleville, ON K8N 5M5For SaleMLS ID #X13476198, Re/Max Quinte Ltd.. TRREB
