Welcome to 60 Oak Ridge Boulevard, a custom-built brick bungalow offering a spacious, thoughtfully designed layout in an established Belleville neighbourhood. With 2 generous main-floor bedrooms and a beautifully finished lower level, this home offers plenty of room to live, work and grow. Step inside to a welcoming tiled foyer leading to a bright, oversized living room with adjoining formal dining space. The large eat-in kitchen offers plenty of cabinetry and workspace. The customized 2-bedroom layout means both bedrooms enjoy excellent proportions, while the primary features a large walk-in closet and private 3-piece ensuite. A full main bathroom and convenient main-floor laundry with inside access to the double garage complete this level. Downstairs, you'll find an expansive family room anchored by a cozy gas fireplace, a 3-piece bathroom and two newly finished bonus rooms, ideal for home offices, a gym, hobby rooms or private guest spaces. Buyers looking for additional bedrooms can explore the potential to convert these rooms into bedrooms with the installation of appropriate egress windows. A large utility/storage area provides even more possibilities. Outside, the south-facing front porch is a wonderful spot to enjoy the sunshine, while the backyard offers a custom deck with built-in planters and bench seating, plus a gazebo for a little extra privacy. Established perennials and shrubs provide colour and character without demanding your entire weekend. A forced-air gas furnace and central air system were installed in December 2020. With quick access to Hwy 401, shopping, trails, hospital and Belleville's many amenities, 60 Oak Ridge Boulevard combines comfortable one-level living with the extra space and flexibility you've been looking for.
For sale
C$595,999
60 Oak Ridge Blvd, Belleville, ON K8N 5W2
2beds
3baths
Single Family Residence
Built in ----
0 Square Feet Lot
$-- Zestimate®
C$--/sqft
C$-- HOA
What's special
Custom-built brick bungalowSpacious thoughtfully designed layoutWelcoming tiled foyerAdjoining formal dining spaceLarge eat-in kitchenFull main bathroomSouth-facing front porch
- 46 days
- 9
- 0
Zillow last checked:
Listing updated:
Listed by:
Exit Realty Group
Source: TRREB,MLS®#: X13689182 Originating MLS®#: Central Lakes Association of REALTORS
Originating MLS®#: Central Lakes Association of REALTORSFacts & features
Interior
Bedrooms & bathrooms
- Bedrooms: 2
- Bathrooms: 3
Primary bedroom
- Level: Ground
- Dimensions: 4.57 x 3.65
Bedroom 2
- Level: Ground
- Dimensions: 4.93 x 3.39
Bathroom
- Level: Basement
- Dimensions: 2.46 x 2.34
Bathroom
- Level: Ground
- Dimensions: 2.26 x 1.54
Bathroom
- Level: Ground
- Dimensions: 2.58 x 2.29
Breakfast
- Level: Ground
- Dimensions: 4.8 x 3.11
Den
- Level: Basement
- Dimensions: 4.28 x 3.82
Dining room
- Level: Ground
- Dimensions: 3.55 x 3.3
Exercise room
- Level: Basement
- Dimensions: 3.51 x 3.48
Foyer
- Level: Ground
- Dimensions: 2.61 x 2.12
Kitchen
- Level: Ground
- Dimensions: 4.8 x 2.55
Laundry
- Level: Ground
- Dimensions: 2.32 x 1.8
Living room
- Level: Ground
- Dimensions: 3.73 x 3.55
Other
- Level: Basement
- Dimensions: 4.17 x 3.47
Recreation
- Level: Basement
- Dimensions: 8.15 x 6.59
Utility room
- Level: Basement
- Dimensions: 5.58 x 5.29
Heating
- Forced Air, Gas
Cooling
- Central Air
Appliances
- Included: Water Heater
Features
- Primary Bedroom - Main Floor, Storage
- Flooring: Carpet Free
- Basement: Full,Finished
- Has fireplace: Yes
- Fireplace features: Insert, Natural Gas, Recreation Room
Interior area
- Living area range: 1100-1500 null
Video & virtual tour
Property
Parking
- Total spaces: 6
- Parking features: Private Double
- Has garage: Yes
Features
- Patio & porch: Deck, Porch
- Exterior features: Landscaped, Year Round Living
- Pool features: None
Lot
- Size: 0 Square Feet
- Features: Fenced Yard, Hospital, Public Transit, School Bus Route, Rectangular Lot
- Topography: Flat
Details
- Parcel number: 406090071
- Other equipment: Air Exchanger, Sump Pump
Construction
Type & style
- Home type: SingleFamily
- Architectural style: Bungalow
- Property subtype: Single Family Residence
Materials
- Brick
- Foundation: Poured Concrete
- Roof: Asphalt Shingle
Utilities & green energy
- Sewer: Sewer
Community & HOA
Community
- Security: Carbon Monoxide Detector(s), Smoke Detector(s)
Location
- Region: Belleville
Financial & listing details
- Annual tax amount: C$5,766
- Date on market: 8/18/2026
Price history
Price history is unavailable.
Public tax history
Tax history is unavailable.
Climate risks
Neighborhood: K8N
Nearby schools
GreatSchools rating
No schools nearby
We couldn't find any schools near this home.

Similar homes
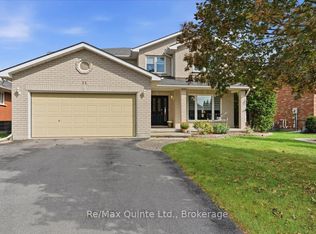
- C$598,9003 bd2 ba-- sqft25 Linden Ln, Belleville, ON K8N 5Y6For Sale
 MLS ID #X13823900, RE/MAX REALTRON REALTY INC.. TRREB
 - C$629,9004 bd3 ba-- sqft26 Oak Ridge Blvd, Belleville, ON K8N 5W1For Sale
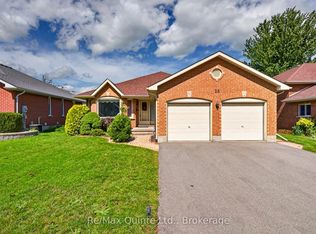 MLS ID #X13780650, Re/Max Quinte Ltd.. TRREB
 - C$629,9003 bd3 ba-- sqft28 Hickory Grv, Belleville, ON K8N 5Y1For Sale
 MLS ID #X13698944, Century 21 Lanthorn Real Estate Ltd.. TRREB
 - C$549,9903 bd2 ba-- sqft17 Sumac Ter, Belleville, ON K8N 5X4For Sale
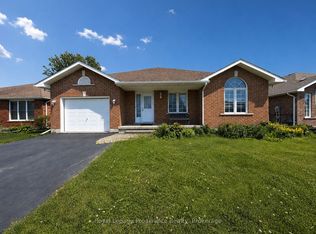 MLS ID #X13797524, Royal Lepage Proalliance Realty. TRREB
