Welcome to this stunning 3-bedroom, 3-bathroom townhouse, conveniently located in one of Trenton's most desirable neighbourhoods. Only 3 years old, this beautifully upgraded home features a single-car garage with inside entry into a finished mudroom and laundry room with custom cabinetry and ample storage.The bright, open-concept main level is perfect for entertaining, featuring premium laminate flooring, hardwood stairs, upgraded lighting, and a chef's kitchen with quartz countertops, premium cabinetry, beautiful backsplash, and under-cabinet lighting. The spacious living room is anchored by a cozy natural gas fireplace, while 9-foot patio doors off the dining area provide an abundance of natural light and open onto the private outdoor space.Bathrooms feature upgraded quartz vanities, faucets, and shower fixtures. The fully finished lower level offers a large rec room, third bedroom, and full bathroom, providing plenty of additional living space.Outside, professional landscaping and attractive stonework create excellent curb appeal, while the private deck and stone patio offer the perfect space to relax or entertain while enjoying the peaceful, mature treed setting. With modern upgrades, a fully finished basement, beautiful outdoor spaces, this move-in-ready townhouse offers the perfect combination of comfort, style, and convenience.
For sale
C$650,000
93 Appledene Dr, Quinte West, ON K8V 6J3
3beds
4baths
Townhouse
Built in ----
3,016 Square Feet Lot
$-- Zestimate®
C$--/sqft
C$-- HOA
What's special
Bright open-concept main levelPremium laminate flooringHardwood stairsUpgraded lightingPremium cabinetryBeautiful backsplashUnder-cabinet lighting
- 1 day
- 1
- 0
Zillow last checked:
Listing updated:
Listed by:
Royal Lepage Proalliance Realty
Source: TRREB,MLS®#: X13736580 Originating MLS®#: Central Lakes Association of REALTORS
Originating MLS®#: Central Lakes Association of REALTORSFacts & features
Interior
Bedrooms & bathrooms
- Bedrooms: 3
- Bathrooms: 4
Heating
- Forced Air, Gas
Cooling
- Central Air
Features
- Basement: Finished
- Has fireplace: Yes
- Fireplace features: Natural Gas
Interior area
- Living area range: 1500-2000 null
Property
Parking
- Total spaces: 3
- Parking features: Private, Garage Door Opener
- Has garage: Yes
Features
- Stories: 2
- Patio & porch: Deck, Patio
- Pool features: None
Lot
- Size: 3,016 Square Feet
- Features: Golf, Hospital, Library, Marina, School, Place Of Worship
Details
- Parcel number: 511731235
- Other equipment: Air Exchanger
Construction
Type & style
- Home type: Townhouse
- Property subtype: Townhouse
Materials
- Brick, Vinyl Siding
- Foundation: Poured Concrete
- Roof: Asphalt Shingle
Details
- Builder name: Staikos
Utilities & green energy
- Sewer: Sewer
Community & HOA
Community
- Security: Carbon Monoxide Detector(s), Smoke Detector(s)
Location
- Region: Quinte West
Financial & listing details
- Tax assessed value: C$309,000
- Annual tax amount: C$5,100
- Date on market: 9/2/2026
Price history
Price history is unavailable.
Public tax history
Tax history is unavailable.
Climate risks
Neighborhood: K8V
Nearby schools
GreatSchools rating
No schools nearby
We couldn't find any schools near this home.
Similar homes
- C$599,9004 bd3 ba-- sqft49 Aspen Dr, Quinte West, ON K8V 0E2For Sale
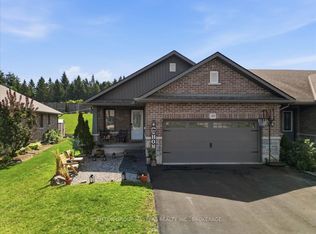 MLS ID #X13726616, SUTTON GROUP-MASTERS REALTY INC., BROKERAGE. TRREB
 - C$677,5004 bd3 ba-- sqft47 Birchmount St, Quinte West, ON K8V 0C6For Sale
 MLS ID #X13730334, Exp Realty. TRREB
 - C$649,9003 bd3 ba-- sqft9 Parkview Hts, Quinte West, ON K8V 5L9For Sale
 MLS ID #X13454336, Royal Lepage Proalliance Realty. TRREB
 - C$649,0002 bd2 ba-- sqft26 Autumn Grv, Quinte West, ON K8V 0G8For Sale
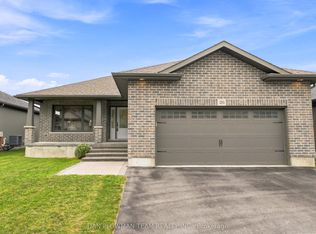 MLS ID #X13742808, DAN PLOWMAN TEAM REALTY INC.. TRREB
