Welcome to 26 Oak Ridge Blvd., a spacious home in a great Belleville location with plenty of room, convenience and a setting that's hard to find. One of the standout features is the open, unobstructed outlook from the front of the home. With no homes directly across the street, it's a rare feature in this subdivision and gives the property a more open feel. Inside, you'll find three bedrooms on the main level, three bathrooms and a generous layout with plenty of space for everyday living. The finished lower level adds even more flexibility, with additional rooms including an office and another bedroom or den-ideal for guests, working from home, hobbies or extra family space. An attached two-car garage adds to the convenience. The home also offers a great opportunity for its next owners to bring their own style and updates while starting with a solid layout and plenty of space to work with. Close to grocery stores, schools, the hospital and everyday amenities, and just minutes from Highway 401, the location is tough to beat. With its size, flexible living space, open front view and potential, 26 Oak Ridge Blvd. is a home worth seeing.
Under contract
C$629,900
26 Oak Ridge Blvd, Belleville, ON K8N 5W1
4beds
3baths
Single Family Residence
Built in ----
5,769 Square Feet Lot
$-- Zestimate®
C$--/sqft
C$-- HOA
What's special
Spacious homeThree bathroomsFinished lower levelAttached two-car garage
- 46 days
- 6
- 0
Zillow last checked:
Listing updated:
Listed by:
Re/Max Quinte Ltd.
Source: TRREB,MLS®#: X13780650 Originating MLS®#: Central Lakes Association of REALTORS
Facts & features
Interior
Bedrooms & bathrooms
- Bedrooms: 4
- Bathrooms: 3
Bedroom
- Level: Main
- Dimensions: 4.62 x 3.38
Bedroom
- Level: Basement
- Dimensions: 4.85 x 3.72
Bedroom 2
- Level: Main
- Dimensions: 3.44 x 3.32
Bedroom 3
- Level: Main
- Dimensions: 4.57 x 3.17
Bedroom 4
- Level: Basement
Bathroom
- Level: Main
- Dimensions: 2.04 x 2.29
Bathroom
- Level: Main
- Dimensions: 2.04 x 1.56
Bathroom
- Level: Basement
- Dimensions: 2.47 x 1.98
Breakfast
- Level: Main
- Dimensions: 4.61 x 3.57
Dining room
- Level: Main
- Dimensions: 3.41 x 1.86
Kitchen
- Level: Main
- Dimensions: 4.61 x 3.05
Laundry
- Level: Main
- Dimensions: 1.65 x 1.86
Living room
- Level: Main
- Dimensions: 3.41 x 4.3
Office
- Level: Basement
- Dimensions: 3.48 x 3.96
Recreation
- Level: Basement
- Dimensions: 6.88 x 9.82
Heating
- Forced Air, Gas
Cooling
- Central Air
Features
- Primary Bedroom - Main Floor
- Basement: Finished
- Has fireplace: No
Interior area
- Living area range: 1500-2000 null
Video & virtual tour
Property
Parking
- Total spaces: 4
- Parking features: Garage
- Has garage: Yes
Features
- Pool features: None
Lot
- Size: 5,769 Square Feet
Details
- Parcel number: 406090054
Construction
Type & style
- Home type: SingleFamily
- Architectural style: Bungalow
- Property subtype: Single Family Residence
Materials
- Brick
- Foundation: Concrete Block
- Roof: Asphalt Shingle
Utilities & green energy
- Sewer: Sewer
Community & HOA
Location
- Region: Belleville
Financial & listing details
- Annual tax amount: C$5,699
- Date on market: 9/14/2026
Price history
Price history is unavailable.
Public tax history
Tax history is unavailable.
Climate risks
Neighborhood: K8N
Nearby schools
GreatSchools rating
No schools nearby
We couldn't find any schools near this home.


Similar homes
- C$639,9004 bd3 ba-- sqft12 Huron Ln, Belleville, ON K8N 5X5For Sale
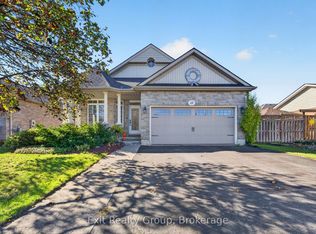 MLS ID #X14127912, Exit Realty Group. TRREB
- C$699,9004 bd3 ba-- sqft7 Southwood Cres, Belleville, ON K8N 1X4For Sale
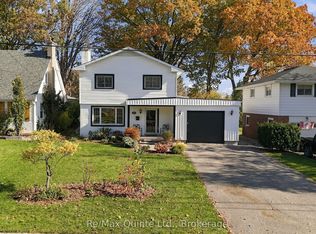 MLS ID #X14129246, Re/Max Quinte Ltd.. TRREB
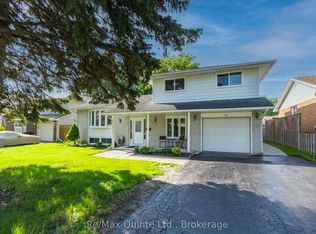
- C$609,9004 bd3 ba-- sqft5 Flint Dr, Belleville, ON K8N 5G4For Sale
 MLS ID #X13505914, Re/Max Quinte Ltd.. TRREB
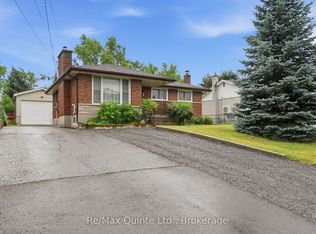
- C$599,9006 bd2 ba-- sqft87 Orchard Dr, Belleville, ON K8P 2K6For Sale
 MLS ID #X13758194, Re/Max Quinte Ltd.. TRREB
