Discover the character and charm of a grand century home set on a generous 1-acre lot in beautiful Prince Edward County. Filled with original details, this historic home offers a wonderful opportunity to own a piece of County history. Inside, you'll find beautifully preserved features including original moldings, elegant double doors connecting the living and dining rooms, and a stunning tin ceiling in the dining room. With its spacious rooms, 4 bedrooms and 2 baths, impressive original details, and substantial lot, this home offers endless potential. The very best of Prince Edward County is right at your doorstep, while the convenient proximity to Highway 401 makes getting there and everywhere else a breeze. Spend summer days exploring the celebrated beaches of Sandbanks Provincial Park, discover exceptional local wineries and restaurants, browse art galleries and boutique shops, enjoy a round of golf, or wander through the County's farmers' markets. From outdoor adventures to culinary and cultural experiences, there are endless ways to embrace the relaxed, vibrant lifestyle that makes Prince Edward County such a special place to call home
For sale
C$599,000
228 County Road 29 Rd, Prince Edward County, ON K0K 1T0
4beds
2baths
Single Family Residence
Built in ----
0 Square Feet Lot
$-- Zestimate®
C$--/sqft
C$-- HOA
What's special
Filled with original detailsBeautifully preserved featuresOriginal moldingsSpacious roomsImpressive original detailsSubstantial lot
- 35 days
- 138
- 13
Zillow last checked:
Listing updated:
Listed by:
Royal Lepage Proalliance Realty
Source: TRREB,MLS®#: X13830614 Originating MLS®#: Central Lakes Association of REALTORS
Facts & features
Interior
Bedrooms & bathrooms
- Bedrooms: 4
- Bathrooms: 2
Primary bedroom
- Level: Second
- Dimensions: 4.27 x 4.06
Bedroom
- Level: Second
- Dimensions: 3.43 x 4.45
Bedroom
- Level: Second
- Dimensions: 4.48 x 4.45
Bathroom
- Level: Main
- Dimensions: 2.43 x 4.76
Bathroom
- Level: Second
- Dimensions: 2.27 x 2.82
Dining room
- Level: Main
- Dimensions: 3.42 x 4.43
Family room
- Level: Main
- Dimensions: 4.49 x 4.48
Foyer
- Level: Main
- Dimensions: 5.37 x 3.24
Kitchen
- Level: Main
- Dimensions: 3.98 x 7.12
Living room
- Level: Main
- Dimensions: 4.32 x 4.48
Sunroom
- Level: Main
- Dimensions: 2.23 x 4.22
Heating
- Water, Propane
Cooling
- None
Features
- Guest Accommodations, Primary Bedroom - Main Floor, Storage
- Basement: Full,Unfinished
- Has fireplace: No
Interior area
- Living area range: 2500-3000 null
Video & virtual tour
Property
Parking
- Total spaces: 8
- Parking features: Private Double
- Has garage: Yes
Features
- Stories: 2
- Patio & porch: Porch
- Exterior features: Year Round Living, Public Dock
- Pool features: None
- Has view: Yes
- View description: Skyline, Trees/Woods, Water
- Has water view: Yes
- Water view: Water
- Waterfront features: Indirect, Lake
- Body of water: Lake Ontario
Lot
- Size: 0 Square Feet
- Features: Beach, Golf, Hospital, Lake Access, Place Of Worship, School Bus Route, Irregular Lot
- Topography: Level
Details
- Additional structures: Workshop, Barn
- Parcel number: 550200086
Construction
Type & style
- Home type: SingleFamily
- Property subtype: Single Family Residence
Materials
- Wood
- Foundation: Stone
- Roof: Metal
Utilities & green energy
- Sewer: Septic
- Utilities for property: Cell Services, Electricity Connected, Garbage Pickup, Internet High Speed, Recycling Pickup, Phone Available
Community & HOA
Community
- Security: Carbon Monoxide Detector(s), Smoke Detector(s)
Location
- Region: Prince Edward County
Financial & listing details
- Annual tax amount: C$3,202
- Date on market: 9/25/2026
Price history
Price history is unavailable.
Public tax history
Tax history is unavailable.
Climate risks
Neighborhood: K0K
Nearby schools
GreatSchools rating
No schools nearby
We couldn't find any schools near this home.
- C$--4 bd2 ba2.1k sqft195 County Road 29 Rd, Prince Edward County, ON K0K1L0Off Market
- C$495,0002 bd1 ba-- sqft14 Bay Ave, Prince Edward County, ON K0K1T0For Sale

- C$2,4003 bd2 ba-- sqft16 Store St #A, Prince Edward County, ON K0K1L0For Sale
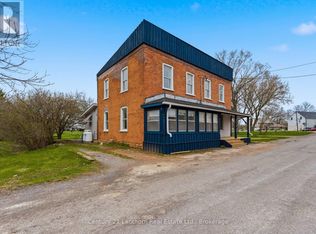
- C$649,0007 bd4 ba-- sqft16 Store St, Prince Edward County, ON K0K1L0For Sale

Similar homes
- C$675,0003 bd2 ba-- sqft311 E County Road 29 Rd, Prince Edward County, ON K0K 1T0For Sale
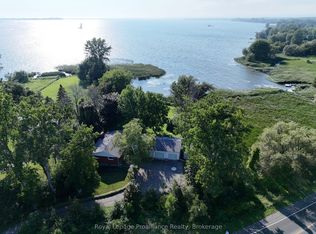 MLS ID #X13728772, Royal LePage ProAlliance Realty. TRREB
- C$595,0003 bd2 ba-- sqft2494 Salem Rd, Prince Edward County, ON K0K 1T0For Sale
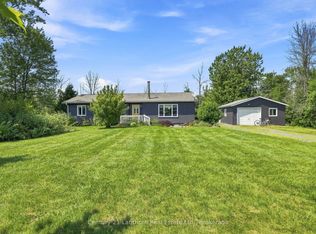 MLS ID #X13690524, Century 21 Lanthorn Real Estate Ltd.. TRREB
- C$495,0002 bd1 ba-- sqft14 Bay Ave, Prince Edward County, ON K0K 1T0For SaleMLS ID #X13475122, Re/Max Quinte Ltd.. TRREB
- C$649,0007 bd4 ba-- sqft16 Store St, Prince Edward County, ON K0K 1L0For SaleMLS ID #X13822838, Century 21 Lanthorn Real Estate Ltd.. TRREB
