You want Drama? You want Style? Then step into one of Old East Hill's most captivating homes; historic grandeur, modern sophistication, & a walkable lifestyle. Built in 1880 by Ezra Holton, this remarkable Victorian semi has been meticulously restored, preserving its architectural beauty while embracing the comforts of contemporary living. Once you enter, the home's dramatic scale is undeniable. Soaring 12-foot ceilings on both the main & second floors, oversized windows, exquisite crown mouldings, wide baseboards & original millwork create an atmosphere rarely found in today's homes. The grand living room is anchored by a stunning marble fireplace mantel, while the formal dining room offers built-in cabinetry & a classic sideboard, making entertaining both elegant and effortless. The beautifully updated kitchen blends style & function with quartz countertops, new appliances, solid wood cabinetry with glass accents & direct access to the private garden. Up the impressive staircase, three oversized bedrooms provide bright and comfortable retreats. The spacious primary suite features custom floor-to-ceiling built-ins, open shelving, & a walk-in closet, while the renovated bathroom offers timeless style. The third floor adds exceptional flexibility with 2 bonus rooms ideal for additional bedrooms, a home office, studio, fitness space, or media room. Outside, enjoy the charm of a fenced side and rear garden surrounded by decorative iron fencing & gates. The compact, thoughtfully designed yard provides beauty without the burden of extensive maintenance, allowing more time to enjoy the neighbourhood. Located in Belleville's prestigious Old East Hill, you're just a short stroll from downtown restaurants, cafés, galleries, the farmers' market, schools, churches, and the scenic Waterfront Trail. With home systems & components already updated, you can enjoy owning a landmark residence that delivers character, convenience, style, and modern peace of mind!
For sale
C$569,999
219 Charles St, Belleville, ON K8N 3M3
4beds
2baths
Single Family Residence
Built in ----
5,599 Square Feet Lot
$-- Zestimate®
C$--/sqft
C$-- HOA
What's special
Historic grandeurModern sophisticationArchitectural beautyOversized windowsExquisite crown mouldingsWide baseboardsOriginal millwork
- 112 days |
- 16 |
- 3 |
Zillow last checked:
Listing updated:
Listed by:
Royal Lepage Proalliance Realty
Source: TRREB,MLS®#: X12940882 Originating MLS®#: Central Lakes Association of REALTORS
Originating MLS®#: Central Lakes Association of REALTORSFacts & features
Interior
Bedrooms & bathrooms
- Bedrooms: 4
- Bathrooms: 2
Primary bedroom
- Level: Second
- Dimensions: 5.04 x 4.64
Bedroom
- Level: Second
- Dimensions: 3.45 x 3.11
Bedroom
- Level: Third
- Dimensions: 3.45 x 3.11
Bedroom
- Level: Second
- Dimensions: 2.55 x 3.87
Dining room
- Level: Main
- Dimensions: 4.73 x 4.03
Foyer
- Level: Main
- Dimensions: 2.48 x 1.09
Kitchen
- Level: Main
- Dimensions: 2.83 x 4
Living room
- Level: Main
- Dimensions: 5.8 x 5.98
Other
- Level: Third
- Dimensions: 5.63 x 5.15
Heating
- Baseboard, Electric
Cooling
- Central Air
Appliances
- Included: Instant Hot Water
Features
- Central Vacuum
- Flooring: Carpet Free
- Basement: Full,Unfinished
- Has fireplace: Yes
- Fireplace features: Natural Gas
Interior area
- Living area range: 2000-2500 null
Video & virtual tour
Property
Parking
- Total spaces: 1
- Parking features: Private
Features
- Stories: 3
- Patio & porch: Deck, Porch
- Pool features: None
Lot
- Size: 5,599 Square Feet
- Features: Fenced Yard, Hospital, Library, Park, Place Of Worship, Public Transit, Rectangular Lot
- Topography: Flat
Details
- Additional structures: Shed
- Parcel number: 405010064
Construction
Type & style
- Home type: SingleFamily
- Property subtype: Single Family Residence
Materials
- Brick
- Foundation: Stone
- Roof: Asphalt Shingle
Utilities & green energy
- Sewer: Sewer
Community & HOA
Location
- Region: Belleville
Financial & listing details
- Tax assessed value: C$247,000
- Annual tax amount: C$5,014
- Date on market: 3/31/2026
Royal Lepage Proalliance Realty
Royal Lepage Proalliance Realty
By pressing Contact Agent, you agree that the real estate professional identified above may call/text you about your search, which may involve use of automated means and pre-recorded/artificial voices. You don't need to consent as a condition of buying any property, goods, or services. Message/data rates may apply. You also agree to our Terms of Use. Zillow does not endorse any real estate professionals. We may share information about your recent and future site activity with your agent to help them understand what you're looking for in a home.
Price history
Price history is unavailable.
Public tax history
Tax history is unavailable.
Climate risks
Neighborhood: K8N
Nearby schools
GreatSchools rating
No schools nearby
We couldn't find any schools near this home.
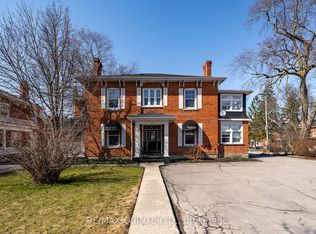
- C$999,9007 bd8 ba-- sqft156 Bridge St E, Belleville, ON K8N1M9For Sale
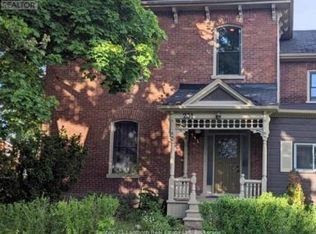
- C$2,4003 bd1 ba-- sqft231 Albert St, Belleville, ON K8N3N6For Sale
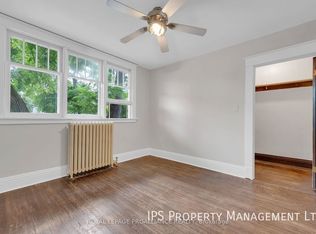
- C$--2 bd1 ba-- sqft209 Albert St, Belleville, ON K8N3N6Off Market
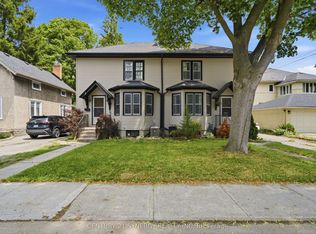
- C$625,0006 bd2 ba-- sqft209 Foster Ave #207, Belleville, ON K8N3R1For Sale
- C$619,0004 bd2 ba-- sqft185 Foster Ave, Belleville, ON K8N3P8For Sale
- C$679,0004 bd3 ba-- sqft167 Victoria Ave, Belleville, ON K8N2A9For Sale
- C$1,600,0005 bd5 ba-- sqft115 Bridge St E, Belleville, ON K8N1M4For Sale
- C$--5 bd2 ba-- sqft114 Bridge St E, Belleville, ON K8N1M3Off Market
Similar homes
- C$465,0003 bd2 ba-- sqft95 Chatham St, Belleville, ON K8N 3S7For Sale
 MLS ID #X13588342, Royal Lepage Proalliance Realty. TRREB
 - C$619,0004 bd2 ba-- sqft185 Foster Ave, Belleville, ON K8N 3P8For Sale
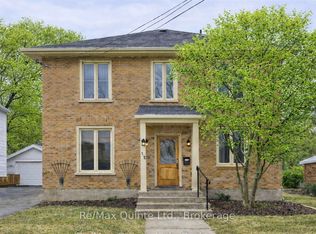 MLS ID #X13119984, Re/Max Quinte Ltd.. TRREB
 - C$645,0003 bd2 ba-- sqft83 Moira St E, Belleville, ON K8P 2S3For Sale
 MLS ID #X13572948, Royal Lepage Proalliance Realty. TRREB
 - C$575,0004 bd2 ba-- sqft641 Freemont Rd, Belleville, ON K8N 1Z2For SaleMLS ID #X13513196, Royal Heritage Realty Ltd.. TRREB
- C$534,9004 bd2 ba-- sqft14 Forest Hill Cres, Belleville, ON K8N 4M5For SaleMLS ID #X13095992, Royal Lepage Proalliance Realty. TRREB
- C$679,0004 bd3 ba-- sqft167 Victoria Ave, Belleville, ON K8N 2A9For SaleMLS ID #X12917178, HARVEY KALLES REAL ESTATE LTD.. TRREB
- C$599,9005 bd3 ba-- sqft7 Eastwood Park Dr, Belleville, ON K8N 1W3For SaleMLS ID #X13155796, Royal Lepage Proalliance Realty. TRREB
- C$625,0006 bd2 ba-- sqft209 Foster Ave #207, Belleville, ON K8N 3R1For SaleMLS ID #X13511282, CENTURY 21 SYNERGY REALTY INC. TRREB
- C$384,0003 bd1 ba-- sqft38 Oak St, Belleville, ON K8N 3S8For SaleMLS ID #X13586398, Royal Lepage Proalliance Realty. TRREB
- C$629,9004 bd2 ba-- sqft30 Catharine St, Belleville, ON K8P 1L5For SaleMLS ID #X13155672, Royal Lepage Proalliance Realty. TRREB
- C$549,9005 bd3 ba-- sqft11 Isabel St, Belleville, ON K8P 3N4For SaleMLS ID #X13106740, Exit Realty Group. TRREB
- C$479,0003 bd2 ba-- sqft250 Macdonald Ave, Belleville, ON K8N 3Y9For SaleMLS ID #X13177816, REAL BROKER ONTARIO LTD.. TRREB
- C$584,9004 bd3 ba-- sqft125 Tracey Park Dr, Belleville, ON K8P 5C7For SaleMLS ID #X13057110, Royal Lepage Proalliance Realty. TRREB
- C$439,9004 bd2 ba-- sqft14 Isabel St, Belleville, ON K8P 3N3For SaleMLS ID #X13088364, Royal Lepage Proalliance Realty. TRREB
- C$499,9005 bd2 ba-- sqft83 Cedar St, Belleville, ON K8P 3M3For SaleMLS ID #X12850808, Royal Lepage Proalliance Realty. TRREB
- C$519,9004 bd2 ba-- sqft46 Edgehill Rd, Belleville, ON K8N 2L1For SaleMLS ID #X13519624, Royal Lepage Proalliance Realty. TRREB
- C$629,9004 bd3 ba-- sqft3 Cooke Ct, Belleville, ON K8N 5N4For SaleMLS ID #X13432056, Royal Lepage Proalliance Realty. TRREB
- C$472,9003 bd2 ba-- sqft43 Hastings Dr, Belleville, ON K8N 1J4For SaleMLS ID #X13505836, Royal Lepage Proalliance Realty. TRREB
- C$609,0004 bd4 ba-- sqft37 Dungannon Dr, Belleville, ON K8P 5E7For SaleMLS ID #X13157076, Royal Lepage Proalliance Realty. TRREB
- C$699,9004 bd4 ba-- sqft54 Lanark Dr, Belleville, ON K8N 0G4For SaleMLS ID #X13548472, Royal Lepage Proalliance Realty. TRREB
