Situated on a low traffic street, this charming and well-maintained 1-1/2 storey home offers an excellent opportunity for first-time buyers looking to enter the housing market. The home features 2 bedrooms and 1-1/2 bathrooms. The spacious primary bedroom, located on the second floor, includes a convenient 2-piece ensuite and ample closet space. The main floor offers a cozy, newer kitchen, a generous dining area, and a comfortable living room - ideal for everyday living and entertaining. A full, unfinished basement provides laundry facilities and plenty of storage space, with the potential to be finished to suit your needs. The fully, privacy fenced backyard with built in raised garden beds offers peace of mind for pet owners and families with young children. Conveniently located, this property provides an easy commute to CFB Trenton, Zwick's Park, downtown Belleville, and easy access to public transit routes for those who do not drive. Recent updates include: New kitchen (2023) Central air conditioning (2022) Roof shingles (2019; additional updates in 2025) Spray foam insulation (2019) Laminate flooring (2019) Privacy fencing (2023) Most windows replaced (2022-2025) This move-in-ready home combines comfort, value, and location - an ideal place to call home.
For sale
C$360,000
4 Holden St, Belleville, ON K8P 3W3
2beds
2baths
Single Family Residence
Built in ----
2,720 Square Feet Lot
$-- Zestimate®
C$--/sqft
C$-- HOA
What's special
Spacious primary bedroomAmple closet spaceCozy newer kitchenGenerous dining area
- 91 days |
- 16 |
- 0 |
Zillow last checked:
Listing updated:
Listed by:
Ball Real Estate Inc.
Source: TRREB,MLS®#: X13034482 Originating MLS®#: Central Lakes Association of REALTORS
Originating MLS®#: Central Lakes Association of REALTORSFacts & features
Interior
Bedrooms & bathrooms
- Bedrooms: 2
- Bathrooms: 2
Bedroom
- Level: Main
- Dimensions: 3.01 x 2.58
Bedroom
- Level: Second
- Dimensions: 4.39 x 6.18
Bathroom
- Level: Main
- Dimensions: 1.96 x 1.82
Bathroom
- Level: Second
- Dimensions: 1.64 x 1.19
Dining room
- Level: Main
- Dimensions: 3.2 x 4.51
Kitchen
- Level: Main
- Dimensions: 3.23 x 4.16
Living room
- Level: Main
- Dimensions: 3.01 x 4.16
Heating
- Forced Air, Gas
Cooling
- Central Air
Appliances
- Included: Water Heater
Features
- Basement: Full,Unfinished
- Has fireplace: No
Interior area
- Living area range: 700-1100 null
Video & virtual tour
Property
Parking
- Total spaces: 3
- Parking features: Private
Features
- Stories: 1.5
- Patio & porch: Deck, Patio, Porch
- Pool features: None
- Has view: Yes
- View description: Bay, Bridge(s), Park/Greenbelt
- Has water view: Yes
- Water view: Bay
Lot
- Size: 2,720 Square Feet
- Features: Fenced Yard, Hospital, Park, Public Transit, School, School Bus Route, Irregular Lot
Details
- Parcel number: 404650041
Construction
Type & style
- Home type: SingleFamily
- Property subtype: Single Family Residence
Materials
- Aluminum Siding
- Foundation: Block
- Roof: Asphalt Shingle
Utilities & green energy
- Sewer: Sewer
Community & HOA
Location
- Region: Belleville
Financial & listing details
- Tax assessed value: C$134,000
- Annual tax amount: C$2,589
- Date on market: 4/23/2026
Ball Real Estate Inc.
Ball Real Estate Inc.
By pressing Contact Agent, you agree that the real estate professional identified above may call/text you about your search, which may involve use of automated means and pre-recorded/artificial voices. You don't need to consent as a condition of buying any property, goods, or services. Message/data rates may apply. You also agree to our Terms of Use. Zillow does not endorse any real estate professionals. We may share information about your recent and future site activity with your agent to help them understand what you're looking for in a home.
Price history
Price history is unavailable.
Public tax history
Tax history is unavailable.
Climate risks
Neighborhood: K8P
Nearby schools
GreatSchools rating
No schools nearby
We couldn't find any schools near this home.
- C$--3 bd2 ba-- sqft134 Dundas St W, Belleville, ON K8P1A5Off Market
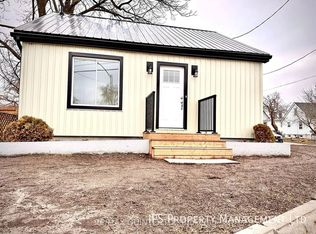
- C$1,7501 bd2 ba-- sqft4 Highland Ave, Belleville, ON K8P3P9For Rent

- C$349,0003 bd1 ba-- sqft22 Parker St, Belleville, ON K8P1C8For Sale
- C$424,9003 bd3 ba-- sqft1 Highland Ave, Belleville, ON K8P3P9For Sale
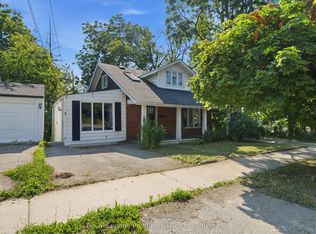
- C$455,0003 bd2 ba-- sqft21 Wellington Cres, Belleville, ON K8P1E1For Sale
- C$489,9003 bd2 ba-- sqft74 Sidney St, Belleville, ON K8P3Y8For Sale
- C$--2 bd1 ba1.4k sqft99 Sidney St, Belleville, ON K8P4X1Off Market
- C$--1 bd1 ba638 sqft99 Sidney St #1-BEDROOM, Belleville, ON K8P4X1Off Market
Similar homes
- C$354,9993 bd1 ba-- sqft18 Charlotte St, Belleville, ON K8P 1E2For Sale
 MLS ID #X13577042, Exp Realty. TRREB
 - C$365,0004 bd2 ba-- sqft19 Boswell St, Belleville, ON K8P 3K7For Sale
 MLS ID #X13475914, Royal Lepage Proalliance Realty. TRREB
 - C$424,9003 bd3 ba-- sqft1 Highland Ave, Belleville, ON K8P 3P9For SaleMLS ID #X13563522, Royal Lepage Proalliance Realty. TRREB
- C$314,9002 bd2 ba-- sqft19 Bettes St, Belleville, ON K8N 3W4For Sale
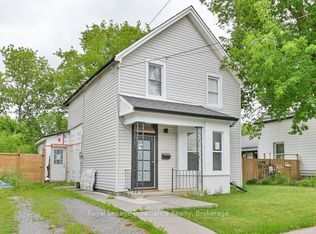 MLS ID #X13596402, Royal Lepage Proalliance Realty. TRREB
 - C$349,9003 bd2 ba-- sqft8 B Dunbar St, Belleville, ON K8P 3R5For SaleMLS ID #X13560814, Re/Max Quinte Ltd.. TRREB
- C$369,9003 bd1 ba-- sqft108 Frank St, Belleville, ON K8P 3V7For SaleMLS ID #X13469156, Royal Lepage Proalliance Realty. TRREB
- C$369,9003 bd2 ba-- sqft98 Octavia St, Belleville, ON K8P 3P4For SaleMLS ID #X13467310, Exit Realty Group. TRREB
- C$384,0003 bd1 ba-- sqft38 Oak St, Belleville, ON K8N 3S8For SaleMLS ID #X13586398, Royal Lepage Proalliance Realty. TRREB
- C$340,0005 bd2 ba-- sqft16 Holloway St, Belleville, ON K8P 1N6For SaleMLS ID #X13414040, RE/MAX HALLMARK EASTERN REALTY. TRREB
- C$349,0003 bd1 ba-- sqft22 Parker St, Belleville, ON K8P 1C8For SaleMLS ID #X13514446, CENTURY 21 PEOPLE`S CHOICE REALTY INC.. TRREB
- C$394,9003 bd2 ba-- sqft7 Purdy St, Belleville, ON K8P 1Y8For SaleMLS ID #X13232358, Century 21 Lanthorn Real Estate Ltd.. TRREB
- C$409,9003 bd2 ba-- sqft79 Bridge St W, Belleville, ON K8P 1J4For SaleMLS ID #X13463852, Royal Lepage Proalliance Realty. TRREB
- C$489,9003 bd2 ba-- sqft74 Sidney St, Belleville, ON K8P 3Y8For SaleMLS ID #X13551482, Exp Realty. TRREB
- C$419,9004 bd2 ba-- sqft45 Catharine St, Belleville, ON K8P 1L6For SaleMLS ID #X13577006, RE/MAX WEST REALTY INC.. TRREB
- C$399,9003 bd2 ba-- sqft370 Sidney St, Belleville, ON K8P 3Z6For SaleMLS ID #X13487164, eXp Realty. TRREB
- C$359,0002 bd1 ba-- sqft110 Gilbert St, Belleville, ON K8P 3H2For SaleMLS ID #X12307423, COMFREE. TRREB
- C$365,0002 bd2 ba-- sqftMcNabb Towers, Belleville, ON K8N 5M4For SaleMLS ID #X13568936, Royal Lepage Proalliance Realty. TRREB
- C$349,9002 bd2 ba-- sqft52 Moira St W, Belleville, ON K8P 1S3For SaleMLS ID #X13537476, MCCAFFREY REALTY INC., BROKERAGE. TRREB
- C$375,0002 bd1 ba-- sqft45 Valleyview Cres, Belleville, ON K8P 3E9For SaleMLS ID #X13483860, Royal Lepage Proalliance Realty. TRREB
- C$409,9925 bd2 ba-- sqft24 Albion St, Belleville, ON K8N 3R8For SaleMLS ID #X13154532, Exit Realty Group. TRREB
